85 W Goldfinch Way, Chandler, AZ 85286
- $699,900
- 3
- BD
- 2
- BA
- 1,724
- SqFt




- List Price
- $699,900
- Days on Market
- 29
- Status
- ACTIVE
- MLS#
- 7074347
- City
- Chandler
- Bedrooms
- 3
- Bathrooms
- 2
- Living SQFT
- 1,724
- Lot Size
- 7,523
- Subdivision
- Carino Estates Parcel 3
- Year Built
- 2001
- Type
- Single Family Residence
Property Description
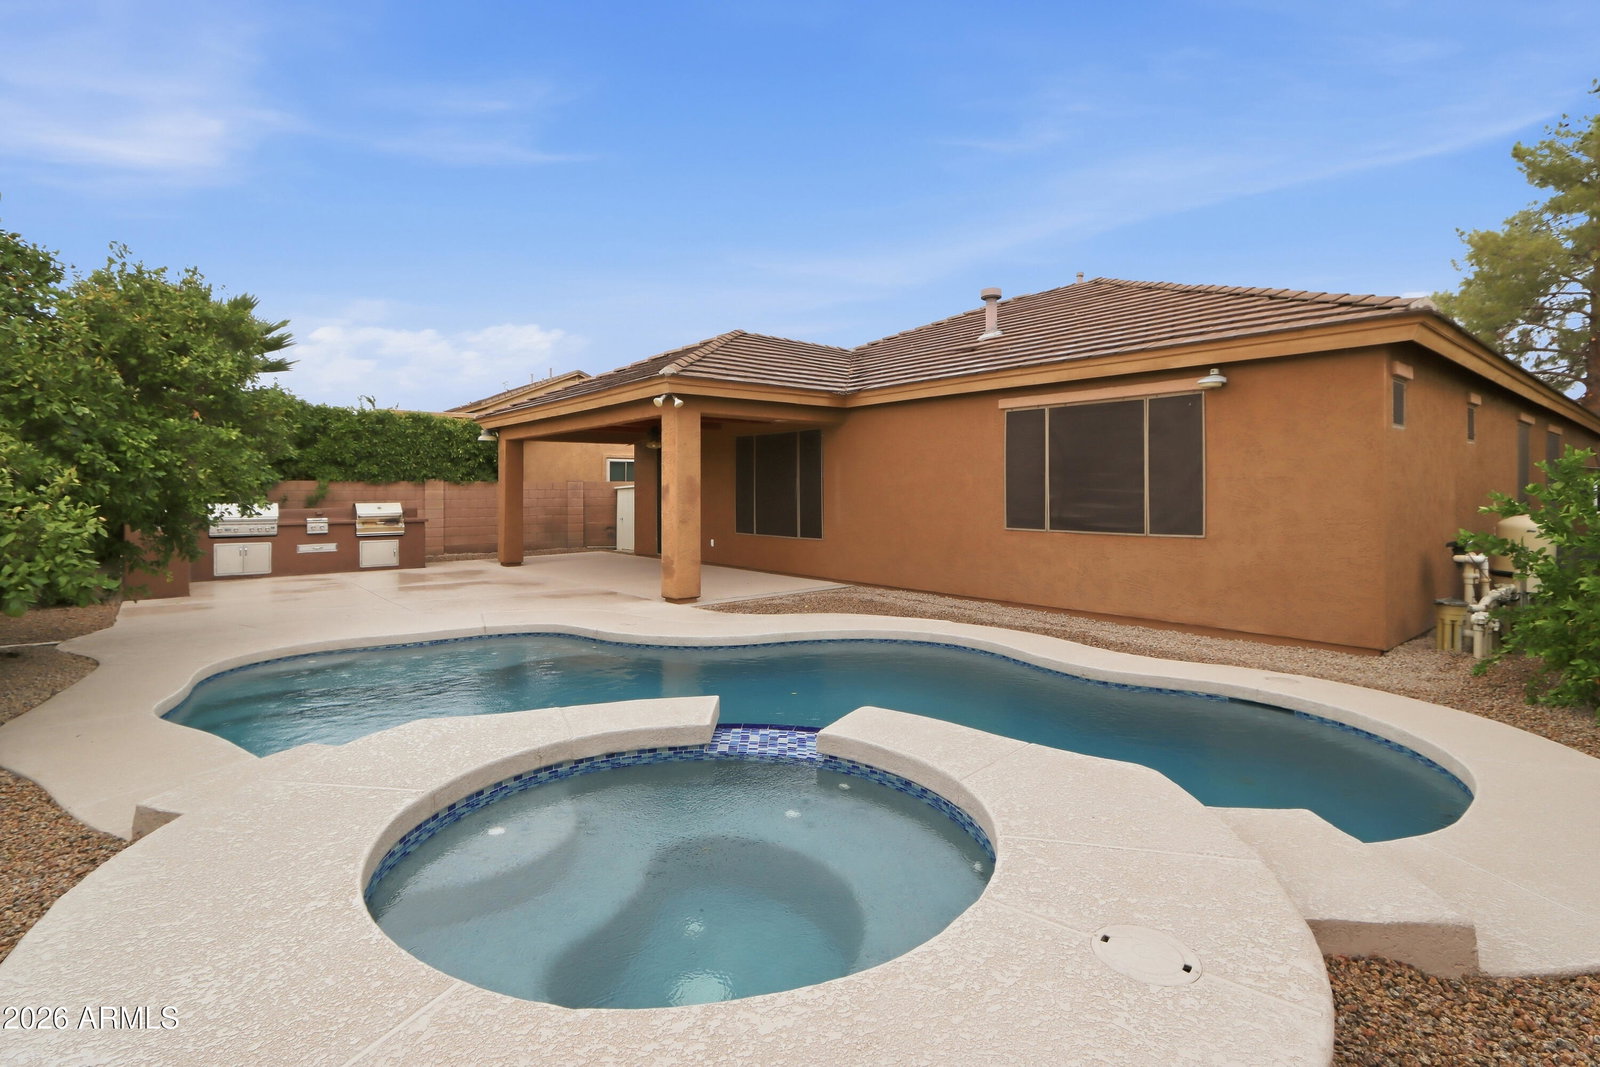
Just listed in highly desirable Carino Estates! This single-story, 3-bedroom, 2-bath home offers comfortable living in one of Chandler's most conveniently located communities, known for its greenbelts, walking paths, and neighborhood parks. The interior has been freshly painted throughout, creating a clean, refreshed feel. Enjoy a private backyard featuring a heated pool built in 2025, heated spa, covered patio, and built-in BBQ, ideal for Arizona outdoor living. In addition to the 2-car garage, a separate single-car garage features a mini-split and side-entry door, offering a versatile space for a home office, gym, studio, or additional garage use. Interior features include granite countertops, a tankless water heater, and a reverse osmosis system. The home also features a Home Director structured wiring system with active Ethernet/data connections throughout the home, including the bedrooms, kitchen, living areas, and separate garage. Located within the Chandler Unified School District and just minutes from Intel, Northrop Grumman, Downtown Chandler, shopping, dining, and Loop 202. A well-located Carino Estates home with flexible living space, a resort-style backyard, and thoughtful features throughout. Additional professional photos will be added before Active status.
/u.realgeeks.media/lesampaga/westusa_sampaga_team.png)
Additional Information
- Elementary School
- T. Dale Hancock Elementary School
- High School
- Hamilton High School
- Middle School
- Bogle Junior High School
- Acres
- 0.17
- Assoc Fee Includes
- Maintenance Grounds
- Hoa Fee
- $627
- Hoa Fee Frequency
- Semi-Annually
- Hoa
- Yes
- Hoa Name
- Carino Estates
- Builder Name
- Shea
- Community
- Carino Estates
- Community Features
- Playground, Biking/Walking Path
- Construction
- Wood Frame, Painted, Stucco
- Cooling
- Ceiling Fan(s), Central Air, Programmable Thmstat, Ductless, See Remarks
- Electric
- 220 Volts in Kitchen
- Exterior Features
- Storage, Built-in Barbecue
- Fencing
- Block
- Fireplace
- Family Room, Gas
- Flooring
- Tile
- Garage Spaces
- 3
- Heating
- Electric
- Laundry
- Inside
- Living Area
- 1,724
- Lot Size
- 7,523
- New Financing
- Cash, FHA, Conventional
- Parking Features
- RV Gated, Detached, Garage Door Opener, Direct Access, Attached Garage
- Lot Features
- Desert Front, Desert Back, Auto Timer H2O Front, Auto Timer H2O Back
- Roofing
- Tile
- Sewer
- Public Sewer
- Pool
- Yes
- Spa
- Private, Heated
- Stories
- 1
- Subdivision
- Carino Estates Parcel 3
- Taxes
- $2,542
- Tax Year
- 2025
- Water
- Public
Courtesy of My Home Group Real Estate. 480-685-2760
Copyright 2026 Arizona Regional Multiple Listing Service, All rights reserved. The data relating to real estate for sale on this website comes in part from the Arizona Regional Multiple Listing Service. All information deemed reliable but not guaranteed and should be independently verified. All properties are subject to prior sale, change or withdrawal. Neither listing broker(s) nor Arizona Regional Multiple Listing Service shall be responsible for any typographical errors, misinformation, misprints and shall be held totally harmless.