Refine Search
Sort by
100 Las Ramblas --, Sedona
$1,150,000
3 Beds ⋅ 2 Baths ⋅ 6934551 MLS ⋅ 2,360 SqFt.
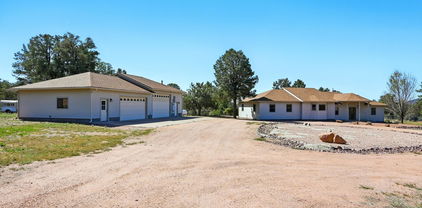
Brand NEW home in Las Piedras. This home is fantastic in every aspect. Beautiful open kitchen with upgraded knotty alder cabinets with slow pulls, oversized island for entertaining. Stunning granite counter tops thru out the home. Knotty alder doors thru-out. Energy star appliances. Custom bathrooms with upgraded fixtures. Sit and soak in the master tub and enjoy the peace that surrounds this home. Huge master bedroom and walk in closet with a built-in custom laundry hamper that goes right to the laundry room. Oversized great room with views galore. Enjoy the coziness of the fireplace. Copper light fixtures to enhance works of art or paintings. Split floor plan. Every room is enhanced by plenty of light and views. Oil rubbed bronze fixtures thru out the home. Extra insulation. Views are incredible, Bell Rock, Lee Mountain, sit on the enormous back patio and enjoy the peace and the scenery. Custom pavers and tongue in groove ceilings enhance both the front and back patio. 3 car garage and a 40' wide driveway beautifully done with pavers. Plenty of room for additional vehicle or RV. Landscaped all around the home with a drip system for the plants. Must see this home. 2-year builder warranty.

100 Las Ramblas --, Sedona

889 E Dealers Choice Lane, Payson
$1,150,000
4 Beds ⋅ 2 Baths ⋅ 6858671 MLS ⋅ 3,383 SqFt.
DIAMOND POINT VIEWS | 2.49 ACRES | NO HOA | 4 BEDROOMS | MASSIVE GARAGE & RV SPACE Looking for room to spread out, incredible Diamond Point views and the freedom of acreage without an HOA? This 4-bedroom, 2-bath, 3,389 sq ft home in Star Valley offers a combination that is hard to find. Set on 2.49 acres in Diamond Point Shadows, this well-maintained home offers privacy, space and flexibility for everyday living, hobbies, guests and mountain toys. The impressive garage setup includes a heated 4+ car garage plus a dedicated RV garage, with additional space that can be used as an office, workshop or guest area. Inside, the spacious great room features vaulted ceilings, a brick fireplace with pellet stove and access to the outdoor entertaining area. The kitchen offers two large islands, a huge walk-in pantry and Viking appliances, including a double oven and warming drawer. The split-bedroom layout provides privacy, while the generously sized bedrooms offer individual thermostats. The very large primary suite is a true retreat, featuring two huge walk-in closets and a spacious ensuite with dual vanities, a jetted tub and dual-headed walk-in shower. A finished basement adds valuable flexible space for a media room, hobbies, additional sleeping space or storage. Outside, enjoy the Diamond Point views, gazebo and built-in BBQ area. Recent improvements include a new roof and new A/C, while the whole-house Generac generator provides added peace of mind. With 2.49 acres, no HOA, substantial garage and RV space, and beautiful Diamond Point views, this property offers the room and freedom to create the mountain lifestyle you've been looking for. Come see the space, setting and possibilities for yourself.

889 E Dealers Choice Lane, Payson

1909 N Calle Maderas --, Mesa
$1,149,999
5 Beds ⋅ 3 Baths ⋅ 7087492 MLS ⋅ 4,133 SqFt.
New listed and fantastically priced! This exquisite home has IT ALL! Tons of charm, beautiful quality & lush landscaping! Enjoy entertaining in the private resort backyard with a stunning heated pool, putting green & expansive patios for gathering with family & friends. AZ living at its finest! The gourmet kitchen offers beauty and function with custom cabinets, spacious island, butler's pantry, 2nd sink, walk-in pantry & desk! Fully remodeled (2010-2015) plus a new tile roof in 2022. Spacious bedrooms with walk-in closets, tons of storage, walk-in showers, travertine & wood floors, 3 fireplaces & grandfathered irrigation rights, too! Incredible location just minutes from the Loop 202 & 20 minutes to Sky Harbor, Gateway Airport & Old Town Scottsdale. A rare find and a must see!

1909 N Calle Maderas --, Mesa

7701 N 177th Avenue, Waddell
$1,149,999
4 Beds ⋅ 3 Baths ⋅ 7025908 MLS ⋅ 2,700 SqFt.
Beautifully maintained horse property with two master bedrooms on 2 flood irrigated acres. Built in BBQ, white 3-rail vinyl fencing, electric gate, and privacy fencing around the backyard. Offering 2% towards closing costs or rate buydown w/a offer! Features include a 35'x35 Shop/RV garage, climate-controlled 2-car garage, 5-year-old roof, and 8-month-old HVAC system. The home offers two master bedrooms, granite countertops, newer appliances, fireplace, and views of the sparkling pool with climate-controlled pool house, new variable speed pool pump, and new cartridge filter. Equestrian setup includes a 6-stall barn, arena, dry lot, 11'x15' tack room, and grain bin for feed storage. Recent appraisal completed for added confidence and value. This home has Grandfathered NetMetering Solar as w Experience the perfect blend of comfort, functionality, and country living on this beautifully maintained property featuring two flood irrigated acres designed for both relaxation and equestrian enjoyment. Surrounded by mature trees and enclosed with attractive 3-rail white vinyl fencing, this exceptional property offers privacy, convenience, and room to roam, complete with an electric front gate and white vinyl privacy fencing around the yard area. The home features granite countertops, newer appliances, a cozy fireplace, and thoughtfully updated systems for peace of mind, including a 5-year-old roof and an 8-month-old HVAC system. Step outside to enjoy the sparkling pool with a new variable speed pool pump and new cartridge pool filter, along with a climate-controlled pool house perfect for entertaining, hobbies, or additional flex space. Car enthusiasts, hobbyists, and RV owners will appreciate the impressive 35'x35' RV garage/shop complete with insulation and a swamp cooler, as well as the insulated and climate-controlled two-car garage. Equestrian amenities are already in place and ready to go, including a 6-stall horse barn with automatic waterers, dry lot, arena, 11'x15' tack room/shed, and grain bin for feed storage. This well-cared-for property combines modern updates, exceptional outbuildings, and horse facilities in a serene setting. A recent appraisal has already been completed, adding confidence and value for prospective buyers.

7701 N 177th Avenue, Waddell

1040 Rodeo Road, Sedona
$1,149,999
3 Beds ⋅ 2 Baths ⋅ 6993561 MLS ⋅ 2,558 SqFt.
Nestled at the foot of Thunder Mountain in one of West Sedona's most sought-after locations, this spacious 2,558 sq. ft home offers a rare opportunity to live immersed in nature while enjoying easy access to Sedona's most beloved amenities. With National Forest land bordering the neighborhood across the road, the property provides immediate access to open space, hiking, biking, wildlife viewing, and the sense of freedom that makes Sedona so special. Step out your front door to breathtaking Thunder Mountain views and spectacular sunsets that paint the red rocks in ever-changing colors. Despite its peaceful setting, the home is conveniently located just minutes from Whole Foods, Natural Grocers, popular restaurants, coffee shops, wellness centers, natural healthcare providers, and everyday essentials. This unique location offers the best of both worlds--an authentic connection to nature without sacrificing convenience. Just a short walk away, Sugar Loaf Trail and an extensive network of hiking and biking trails invite endless exploration. Cyclists and outdoor enthusiasts will appreciate easy access to bike paths and a quick ride to Posse Grounds Park, featuring tennis courts, pickleball, sports fields, and Sedona's beautiful community pool. The true heart of the property is its remarkable fenced backyard sanctuary. Wake each morning to mother quail leading her chicks through the garden while chipmunks play chase with cottontail rabbits nearby. In the afternoons, mule deer often rest peacefully beneath the shade of mature trees. Birdwatchers will delight in the approximately 28 species of birds that regularly visit the property, creating a living nature preserve right outside your door. Mature fruit trees, including two apricot trees, two apple trees, and a fig tree, provide seasonal harvests while enhancing the beauty, privacy, and character of the landscape. The backyard also features two irrigated raised garden beds and an irrigation system, making it easy to cultivate flowers, vegetables, or additional fruit-bearing plants. Evenings bring exceptional dark-sky stargazing and the peaceful sounds of nature, with little to disturb the quiet beyond birdsong and the occasional rustle of wildlife. Inside, abundant natural light fills the home through large windows that frame views of nature in every direction, with additional red rock vistas throughout the property. The flexible floor-plan includes three bedrooms plus two bonus flex spaces ideal for a home office, art studio, fitness room, guest accommodations, or creative retreat. Framing views of Thunder Mountain, the front room is bathed in natural light and features warm wood flooring, a beautiful stone fireplace, and elegant French doors connecting the space to the foyer. Whether envisioned as a library, music room, art studio, or peaceful retreat, the room offers exceptional flexibility and character. The kitchen is thoughtfully positioned to overlook the dining area and verdant backyard, where large windows invite natural light and garden views inside. Silestone Quartz countertops and stainless steel appliances provide a functional and welcoming space for everyday living and entertaining. The spacious primary suite provides a peaceful retreat and includes an en suite bath with dual vanities and a tiled shower. Constructed with a classic stucco exterior, tile roof, and attached two-car garage, the home offers the timeless architectural character and low-maintenance features that have long made Sedona homes desirable. With no HOA and short-term rental zoning, the property offers flexibility for full-time living, a vacation retreat, investment potential, or a combination of all three. A rare offering where National Forest access, Thunder Mountain sunsets, abundant wildlife, mature fruit trees, walkable trails, nearby amenities, and Sedona's active outdoor lifestyle come together in one extraordinary location. More than a home, it is an opportunity to experience Sedona as it was meant to be lived: surrounded by nature, connected to community, steps from adventure, minutes from modern conveniences, and beneath some of Arizona's most beautiful dark skies.

1040 Rodeo Road, Sedona

27314 N Azatlan Drive, Rio Verde
$1,149,900
2 Beds ⋅ 3 Baths ⋅ 7088824 MLS ⋅ 3,207 SqFt.
Relax & entertain in this elegant custom home situated on a golf course just five houses from community amenities & golf club. The moment you enter the courtyard & walk through the gorgeous iron front door, you'll notice quality craftsmanship & thoughtful details throughout. The great room features 14-foot ceilings, wood floors, 72-inch TV entertainment wall, gas fireplace, & windows that showcase the outdoor water feature. The chef's kitchen features three huge windows, 13-foot island, cozy seating booth, custom artistic pewter backsplash, built-in appliances & warming oven, drawer organizers, & large walk-in pantry. The formal dining room has coffered ceiling, recessed lighting, built-in hutch, & opens to the covered patio cooking area. The primary suite opens to outdoor hot tub & includes a dream closet, glass-block shower, & large soaking tub. A second bedroom suite has a snail shower & walk-in closet. Like the rest of the home, the office has custom cabinetry & could easily be used as a third bedroom. This luxurious home includes eight-foot solid wood doors, floor-to-ceiling drapery, rich paint colors, storage galore, pre-wired surround sound system, 2.5 car garage with built-in storage & is tall enough to add a lift. The backyard boasts a built-in hot tub & fireplace under a gazebo, peaceful waterfall, barbecue, pizza oven, artificial grass, & completely enclosed yard with snake fencing. Whether you're entertaining friends or enjoying a quiet evening at home, this place feels like your own private retreat.

27314 N Azatlan Drive, Rio Verde

2916 E Tina Drive, Phoenix
$1,149,900
4 Beds ⋅ 4 Baths ⋅ 7038614 MLS ⋅ 3,258 SqFt.
This beautifully upgraded home checks every box! The flexible floor plan features a main-floor master suite, two generous lofts upstairs perfect for a game room, playroom, or additional living space, plus a dedicated office with built-in shelving. Upgraded chef's kitchen with quartz countertops, designer backsplash, and stainless steel appliances, with the refrigerator and washer & dryer included. Step outside through the open-corner sliding doors to seamlessly transition to your private entertainer's paradise, a low-maintenance backyard complete with a covered patio featuring a cozy fireplace and mounted TV, plus a ramada with a built-in kitchen island and BBQ grill. Whether you're hosting a crowd or enjoying a quiet evening, this space delivers. Beyond your doorstep, enjoy everything Sky Crossing has to offer: a a resort-style beach-entry pool, splash pad, state-of-the-art fitness center, multipurpose rooms, Sky Park with play equipment, basketball court, plus a regular array of fitness classes and training programs. The community's event lawn and clubhouse make it easy to connect with neighbors year-round. Conveniently located near top-rated schools, Desert Ridge Marketplace, High Street, Mayo Clinic, and with quick access to the Loop 101 and SR-51 -- everything you need is minutes away.

2916 E Tina Drive, Phoenix

21650 W Alegre Drive, Buckeye
$1,149,772
4 Beds ⋅ 5 Baths ⋅ 7030447 MLS ⋅ 3,676 SqFt.
BRAND NEW single level home on 10,400 sf homesite in gated amenity rich Verrado community, Regent Hills; cathedral ceilings in kitchen and family rooms with 10-12' ceilings, 8' doors and large energy efficient windows throughout & 16' sliding glass door in family room exiting to extended covered patio; chef's kitchen with dark, rich cabinets and modern quartz tops with waterfall island, tons of storage including walk-in pantry and GE Monogram stainless appliances; added upper/lower dining cab, split 4 ensuite beds and 1/2 bath, enclosed study and flex TV room with 4 car garage; gorgeous plank tile flooring, upgraded carpet/pad throughout; spa-like owner's bath with floor to ceiling tiled super shower & freestanding tub; 2x6 CONSTRUCTION & EXTENSIVE NEW WARRANTY.

21650 W Alegre Drive, Buckeye

20710 W Annika Drive, Buckeye
$1,149,562
4 Beds ⋅ 4 Baths ⋅ 7052211 MLS ⋅ 3,087 SqFt.
BRAND NEW single level 4 bed, 3.5 bath with versatile retreat area, study and 3 car garage in amenity-rich age qualified Victory; incredible chef's kitchen with tons of storage includes walk in pantry, huge quartz island, stainless GE Cafe appliances including gas cooktop and 42: built in side by side refrigerator, accent lights, custom tiled backsplash and views to the private backyard and family room; 10-12' ceilings, huge energy efficient windows, 8' doors and 16' sliding glass door from family room out to covered outdoor living area; spa-like owner's bath with free standing tub, tiled super shower w/added showerhead, quartz tops and his/hers closet space; 2x6 CONSTRUCTION AND EXTENSIVE NEW HOME WARRANTY.

20710 W Annika Drive, Buckeye

11572 E Running Deer Trail, Scottsdale
$1,149,500
4 Beds ⋅ 3 Baths ⋅ 7090106 MLS ⋅ 2,810 SqFt.
Welcome to your private desert retreat in Troon North, just minutes from Scottsdale's world-class golf & dining. Quiet cul-de-sac lot with great Mtn Views this home provides privacy and convenience & a 3 car garage for all your toys. This home offers prime indoor/outdoor living with multiple areas to enjoy. Bright and open with 12' ceilings & over 2800 sqft. A spacious great room, chef's kitchen, double ovens & granite island. Entertainer's backyard, new mini-pebble Heated pool, outdoor kitchen, BBQ & Bar covered patio, large putting green & turf, plus a misting system for year-round comfort. under 5 minutes from Troon North Golf Club and close to premier hiking, dining, shopping, and top Scottsdale attractions. A very well maintained & Low Maintenance Home.

11572 E Running Deer Trail, Scottsdale

2232 N Bristlecone Drive, Flagstaff
$1,149,000
5 Beds ⋅ 4 Baths ⋅ 7092442 MLS ⋅ 3,703 SqFt.
Tucked quietly at the end of a cul-de-sac in the heart of Walnut Ridge, this expansive 3,700-square-foot home has just been freshened up throughout -- with all-new interior paint and updated landscaping -- and is ready to impress. A welcoming covered front porch sets the tone, offering the perfect spot to unwind outdoors. Step inside to find hardwood floors flowing through the main living area, two primary bedrooms on the main level, a charming breakfast nook, and a formal dining space that opens into an elegant formal living room -- all wrapped in crisp, newly painted walls. Upstairs, accessible via two separate staircases, you'll find three additional bedrooms, a full bath, and a versatile loft ideal for a home office or playroom. A finished bonus room above the garage -- not included in the listed square footage -- adds even more flexible space for a gym, studio, or guest retreat. The walkout basement offers a spacious workshop or convenient man-cave with a half bath, perfect for hobbies, a home business, or additional storage. Outside, newly refreshed landscaping shines with raised flower beds, a paver patio, and a deck off the living room, creating a backyard designed for enjoyment across spring, summer, and fall. Complete with a chef's kitchen featuring a large pantry and stainless steel appliances, this home offers the space, flexibility, and move-in-ready feel that multi-generational families and entertainers alike will love. Some photos in this listing have been virtually staged or digitally altered to show property potential.

2232 N Bristlecone Drive, Flagstaff

170 Concho Drive, Sedona
$1,149,000
4 Beds ⋅ 3 Baths ⋅ 7082304 MLS ⋅ 2,132 SqFt.
A four-bedroom POOL home on a private corner lot, STR possible - buyer to verify. Iconic Sedona red rock views begin the moment you step through the front door into the vaulted open great room and dining room. A 24-foot wall of glass with clerestory windows above looks north out to the pool and red rock views beyond. Castle Rock - check. Bell Rock - check. Courthouse Rock - check. The vast expanse of Lee Mountain - CHECK. Enjoy every color-filled sunset here . . . welcome to 170 Concho Drive. This Southwest-style home offers open living spaces built for entertaining. Gather fireside under the vaulted ceiling in the great room, or catch the game on the mounted big-screen. Nearby, the dining space holds a table long enough for the whole guest list. Cooks stay in on the conversation too - pull up a seat at the high bar and keep talking while dinner's on the stove. Cherry hardwood floors run through the main living area, paired with large-format tile. The chef's kitchen features alder wood cabinetry with stamped copper accents, a functional island, stainless appliances and granite counters. The primary suite offers two generously sized walk-in closets and a large primary bath with double vanities, private water closet, separate shower and soaking tub. Bedroom two has red rock views and access to a half bath. Bedroom three has direct red rock views and room for a king-sized bed. It shares a bath with bedroom four, which also fits a king-sized bed. Step out of the great room and dining room onto the Trex deck, which overlooks the pool, yard and a sweeping expanse of red rock vistas. Here, you'll find plenty of room to spread out and enjoy Sedona's four season climate. Find shade under the gazebo, or gather around the firepit with red rock views as the backdrop. Around the side, there's abundant space for whatever stirs your imagination ... bocce ball, corn hole, putt-putt and more. This home also has an oversized 644 sq. ft. garage, including a separate room that could be conditioned space. Situated in the desirable Cathedral View neighborhood, it's served by city sewer, natural gas and a private water company. Living here means being close to it all - A+ hiking trails, golf, yoga and dining, all less than five minutes away, with easy access to the I-17 exit in under ten. Pool homes like this - on this lot, with this view - don't come around often. UPGRADE LIST: 2012 Cherry hardwood throughout 2016 Storage shed 2017 Custom artisan kitchen with island 2018 Gazebo with patio & firepit 2019 Raised organic garden 2020 Upgraded irrigation system 2022 Natural gas BBQ 2022 French door refrigerator 2022 Additional attic access added in hallway 2023 New water heater 2023 New dryer 2023 HVAC annual maintenance with major motors replaced 2024 New oven 2025 New garage door 2026 New washer 2026 Fresh paint

170 Concho Drive, Sedona

1382 W Indigo Drive, Chandler
$1,149,000
3 Beds ⋅ 3 Baths ⋅ 7074378 MLS ⋅ 2,572 SqFt.
RARE OCOTILLO GOLF + LAKE VIEWS!!! This home is a rare find! Welcome to this stunning single-level home in the heart of Ocotillo, perfectly positioned along the Ocotillo Golf Course with rare views of three fairways and a beautiful lake situated in the middle of the fairways. Enjoy your private pool while taking in the expansive golf-course views. This exceptional property features a desirable split floor plan with 3 bedrooms, plus a den, 2.5 baths and a 3-car garage, an ideal layout designed for both everyday living and entertaining. Located in the sought-after Ocotillo community with A-rated schools, incredible dining, recreation, pickleball, tennis, and all the amenities that make this one of Chandler's most desirable locations! The outdoor living space is designed for effortless Arizona enjoyment, featuring a Shasta PebbleTec pool with LED color-changing lights, an outdoor shower, built-in barbecue, and remotely operated patio misters. The home has newer exterior paint (home and walls) and a new RV gate; the roof is from 2021! A custom lawn irrigation system keeps the landscaping looking its best. The heated and cooled 3-car garage offers exceptional functionality, with internet-connected, remotely operated Life Master garage doors, garage cabinets, a custom epoxy floor, workbenches, a Liberty safe (fireproofed to 120 degrees), a newer tankless water heater, and a water softener! Inside, a built-in sixty-four-bottle wine cooler adds an elegant touch for entertaining, a coffee station, newer stainless steel appliances, a newer island and sink, a custom wood living room floor, plantation shutters throughout, 3 m coating on living room windows, and new ceiling fans throughout. The list goes on!

1382 W Indigo Drive, Chandler

8737 E Via De La Gente --, Scottsdale
$1,149,000
3 Beds ⋅ 2 Baths ⋅ 7079900 MLS ⋅ 1,908 SqFt.
Dietz Crane crafted this 3-bedroom, 2-bathroom Spanish-style home with vaulted ceilings, plantation shutters, tile-and-wood flooring, two great rooms, and a dining area. The kitchen includes stainless appliances, granite counters, and a large island with a breakfast bar. The primary suite offers a new custom closet and a tiled walk-in shower. Outside, a private gated courtyard leads to a backyard with a covered patio, pergola, and saltwater pool with fountains, recently updated with a new pool pump, fiber optic lighting, and 2023 landscaping. Major systems are current throughout, including a new HVAC compressor and air handler (2025), garage door and opener (2025), water heater (2026), and water softener. Minutes to shopping, golf, dining, Salt River Fields and more!

8737 E Via De La Gente --, Scottsdale

515 W Lynwood Street, Phoenix
$1,149,000
5 Beds ⋅ 4 Baths ⋅ 7079282 MLS ⋅ 2,331 SqFt.
Twice featured on the Roosevelt Historic Home Tour, this beautifully updated and expanded 1924 bungalow blends historic charm with modern comfort. The 2,331 SF home offers 5 bedrooms, 3.5 baths, including two master suites. Major systems have been updated, including electrical, copper plumbing, HVAC, roof, and windows. Rich oak floors and solid wood cabinetry add warmth and timeless appeal. The property also features a large grass yard, sport court, private parking, and detached office/casita with full bath, kitchenette, and storage for bikes and lawn equipment--ideal as a guest suite, office, or future pool house. Located mid-block for added privacy and less street noise, with parks, coffee shops, restaurants, and art spaces nearby in the Roosevelt Historic District.

515 W Lynwood Street, Phoenix

8721 E Nance Street, Mesa
$1,149,000
4 Beds ⋅ 3 Baths ⋅ 7067175 MLS ⋅ 2,780 SqFt.
WOW! 2 NEW HVAC's & NEW ROOF as of APRIL 2026. Sought-after stunning NE Mesa community of Madrid, nestled on a generous 1/2 acre lot, offering privacy, beautiful mountain & city-light views, exceptional outdoor living. This spacious 4-bedroom, 3-bath w/ Den home features an open and inviting floor plan w/ quality finishes & an abundance of natural light. The kitchen showcases granite countertops, beautiful cabinetry, stainless steel appliances & a gas cooktop, making it ideal for both everyday living & entertaining. The expansive primary suite offers a peaceful retreat, while the additional bedrooms provide plenty of space for family/guests. Step outside to your own private oasis featuring a heated sparkling pool, covered patio, water features, fire place, built in BBQ, fire pit & more

8721 E Nance Street, Mesa

11645 S Tusayan Court, Phoenix
$1,149,000
3 Beds ⋅ 3 Baths ⋅ 7072745 MLS ⋅ 2,615 SqFt.
Nestled on a sprawling 0.44 acre lot in prestigious Ahwatukee Custom Estates, this turnkey single-story sanctuary delivers sweeping South Mountain views and effortless indoor/outdoor living. Showcasing a $350,000 renovation across 2,615 sq ft, the seamless floor plan features three bedrooms plus a dedicated private office. At the heart of the home, the chef's kitchen boasts ample counter space with a center island, gas range oven, walk-in pantry, and a custom wet bar. Outside, the private backyard features a covered patio, heated swimming pool, and above-ground spa. The primary suite offers a large walk-in closet, double vanity, and separate soaking tub. Completing this move-in-ready home is an attached 2-car garage with built-in storage cabinets, an RV gate, and generous slab parking.

11645 S Tusayan Court, Phoenix

7500 E Boulders Parkway Unit 12, Scottsdale
$1,149,000
3 Beds ⋅ 3 Baths ⋅ 7072241 MLS ⋅ 1,841 SqFt.
*The Boulders Luxury Golf Retreat* Ideally positioned along the 10th fairway in the prestigious Boulders Resort community, this 3-bdrm, 3-bath single-level residence embodies refined Southwestern living. Surrounded by towering saguaros, dramatic 12-million-year-old boulders, it features authentic Saltillo tile floors, viga beams, abundant windows, skylights, detached casita for guests or multi-generational living, private spa, Kiva fireplace, 2-car garage w/Tesla charger. Combining privacy, character, and an iconic North Scottsdale setting, this residence offers a rare opportunity to own a trademark home within The Boulders. Spectacular golf, mountain, sunset, and rock views, plus access to The Boulders Resort's 2 championship golf courses, spa, seven restaurants, tennis and pickleball.

7500 E Boulders Parkway Unit 12, Scottsdale

21153 E Starflower Drive, Queen Creek
$1,149,000
4 Beds ⋅ 4 Baths ⋅ 7068702 MLS ⋅ 3,071 SqFt.
Experience better-than-new luxury living in this stunning single-level home located in desirable Bellero Estates. Perfectly positioned on a quiet corner lot with desirable north/south exposure, this thoughtfully designed residence offers exceptional space, privacy, and high-end upgrades throughout. The versatile floor plan features two owner's suites plus a private guest casita complete with its own living area and kitchenette. Interior finishes include custom cabinetry, quartz countertops throughout, electronic shades, plantation shutters, dimmers, surround sound, and a beautiful built-in electric fireplace. The gourmet kitchen showcases Signature stainless-steel appliances, a double gas oven/range, and an oversized walk-in pantry. A spacious mudroom with cabinetry and an impressive laundry room with built-in sink provide abundant storage and functionality. The primary suite offers a spa-like retreat with a freestanding soaking tub and upgraded walk-in shower. The 3-car garage is exceptionally appointed with custom cabinetry, epoxy floors, air conditioning, additional lighting, and an EV charging system. Additional upgrades include an owned security system, soft-water system, large R/O system, tankless water heater, and whole-home generator. Outside, an RV gate and extended driveway provide abundant additional parking. A gated courtyard welcomes you with a private sitting area, while the lush backyard is truly exceptional. No expense was spared with extensive landscaping, travertine walkways, built-in water feature, gas fire pit, and a never-used built-in barbecue--creating the perfect setting for Arizona indoor/outdoor living.

21153 E Starflower Drive, Queen Creek

3663 E Strawberry Drive, Gilbert
$1,149,000
4 Beds ⋅ 3 Baths ⋅ 7059850 MLS ⋅ 3,465 SqFt.
Welcome to The Bridges, a beautifully designed 480-acre master-planned community that blends luxury living with family-friendly charm. Enjoy scenic trails surrounded by peaceful lakes, cascading waterfalls, and lush landscaping. The neighborhood features multiple parks, a splash pad, sports courts, and even catch-and-release fishing. Families love the convenience of being near the highly rated Bridges Elementary School and right next door to Gilbert Regional Park--home to a 17-foot-tall playground, basketball, pickleball, and volleyball courts for endless outdoor fun. Nestled in this vibrant community is this beautifully upgraded Meritage Homes Redwood floor plan, where thoughtful design meets everyday comfort. Offering 4 bedrooms, 3 bathrooms, a den, and a flex space, this home adapts to

3663 E Strawberry Drive, Gilbert

15261 E Golden Eagle Boulevard, Fountain Hills
$1,149,000
5 Beds ⋅ 4 Baths ⋅ 7053281 MLS ⋅ 2,846 SqFt.
Perfectly positioned to maximize the breathtaking panoramic views and comfort, this stunning home is perched on an expansive 1.39acre lot. Ridiculously gorgeous sunrises and sunsets await you along with delightful city lights. Fully upgraded throughout, including a new roof, upgraded windows, touchless kitchen sink faucet, renovated bathrooms, flooring, etc, let this entertainers dream be yours today! Lives like a single story home with 4bed/2.5baths, 3 car garage and a whole to of character with the wood burning fireplace and wet bar in the main living room area. Head out to enjoy the pool downstairs complete with fenced in equipment. Here, you'll also find additional storage and the guest quarters with its own full bathroom and entry from the side gate. Don't let this one slip away!

15261 E Golden Eagle Boulevard, Fountain Hills

15128 E Westridge Drive, Fountain Hills
$1,149,000
4 Beds ⋅ 3 Baths ⋅ 7049298 MLS ⋅ 3,089 SqFt.
Welcome to your private desert retreat in the highly sought-after Westridge Estates of Fountain Hills. Situated on a generous homesite with breathtaking mountain and desert views, this exceptional residence offers the perfect blend of comfort, character, and Arizona living. Inside, you'll find updated flooring, spacious living areas, and an inviting layout designed for both everyday living and entertaining. Motorized blinds provide modern convenience while allowing you to effortlessly frame the stunning scenery outside. The primary suite is truly one of a kind, featuring a distinctive Western-inspired design that captures the spirit and charm of the Southwest. Paired with a uniquely styled primary bathroom, this private sanctuary offers warmth, personality, and an experience unlike anything you'll find in a typical luxury home. Step outside to your own resort-style backyard oasis featuring a HEATED POOL, perfect for year-round enjoyment. Whether you're taking an early morning swim, entertaining guests, or relaxing beneath Arizona's spectacular sunsets, the outdoor spaces are designed to embrace the beauty and tranquility of the surrounding desert landscape. Conveniently located near premier golf courses, hiking trails, dining, and all that Fountain Hills has to offer, this exceptional property delivers privacy, character, and the very best of luxury desert living.

15128 E Westridge Drive, Fountain Hills

1761 S Knoll Trail, Show Low
$1,149,000
4 Beds ⋅ 4 Baths ⋅ 7040088 MLS ⋅ 3,976 SqFt.
Rare luxury mountain retreat nestled on over an Acre in the tall pines of Show Low. This extraordinary 4bedroom, 4bath custom home offers nearly 4,000 sq ft. Plus an additional 600 sq ft Arizona/Sun room not included in county records. This home features soaring cathedral ceilings, floor-to-ceiling stonework, maple wood flooring, solid-core doors, and Pella windows.Cozy up by the wood burning stove or the gas fireplace in the Arizona room. Multiple zoned a/c and heat with smart thermometers. Two Master Suites one on the first floor with the other is upstairs with it's own private balcony. Extensive loft offers more living areas & game room.Enjoy the outdoors with the propane fire pit under the pines! Licensed STR's are permitted by Hoa.The furniture may be conveyed by an outside agreement

1761 S Knoll Trail, Show Low

3580 W Altair Way, Flagstaff
$1,149,000
5 Beds ⋅ 5 Baths ⋅ 6977171 MLS ⋅ 3,365 SqFt.
WHAT IF YOUR NEXT HOME COULD HELP PAY FOR ITSELF? Seller offering 15,000 in concessions. Welcome to an incredibly rare opportunity in Timber Sky, where a detached 1-bedroom, 1-bath ADU is already generating rental income. Use it to offset your mortgage, create an income stream, welcome extended family, or simply enjoy the flexibility of having a completely separate living space. One of only two homes in the community with this unique setup, this is not your typical Flagstaff home. Inside the main residence, thoughtful design meets everyday comfort with 4 bedrooms, 3.5 bathrooms, two primary suites, a bonus room, spacious open-concept living, a generous kitchen, and walk-in closets in every bedroom. One of only two homes in Timber Sky with this detached 1-bedroom, 1-bath ADU, this property is truly one of a kind. The backyard was designed for entertaining with a built-in outdoor kitchen, gas fire pit, and plenty of space to relax beneath Flagstaff's breathtaking dark skies. Located in a thoughtfully planned community offering trails, parks, pickleball courts, FUTS access, and just minutes from downtown Flagstaff, this home perfectly blends lifestyle, flexibility, and income potential. Whether you need space for family, guests, working from home, or simply room to spread out, this floor plan delivers. And there's more happening behind the walls. Built as an energy-ready home, features include solar prewiring, spray foam insulation, an energy recovery ventilator (ERV), and on-demand hot water, all designed with efficiency and comfort in mind. Outside, the backyard becomes an extension of the home with a built-in outdoor kitchen, gas fire pit, and space to gather, unwind, and enjoy Flagstaff's incredible dark skies. Then there's the location. Timber Sky offers the kind of community people move to Flagstaff hoping to find, with trails, parks, pickleball courts, FUTS access, and convenient access to downtown Flagstaff. Income potential. Flexible living. Energy-conscious construction. Outdoor entertaining. A sought-after Flagstaff community. This one doesn't just check boxes... it creates possibilities.

3580 W Altair Way, Flagstaff

210 N Valley Road, Payson
$1,149,000
2 Beds ⋅ 2 Baths ⋅ 6975661 MLS ⋅ 1,200 SqFt.
Private 6-acre property with sweeping panoramic views, exceptional future potential and horse privileges. Ideal for a private rural lifestyle, a family compound, or a horse-friendly rental. The land includes a large, cleared pad for a future custom home, along with a private well producing over 20 gallons per minute, a 1,550-gallon storage tank, a booster pump, and a pressure tank in a separate pump house ready to service a new custom home as well as the entire property. The 400-amp electrical service panel that's in place will support the new future custom home as well. A no-maintenance alternative septic system is installed and engineered to support a future 4-bedroom, 3-bath custom home along with the existing house. This provides a significant head start on building your dream home while enjoying the current home immediately. The like-new 2-bedroom custom home, completed in 2022, offers approximately 1,200 sq ft of upscale living with quartzite countertops, custom clear hickory cabinetry, solid alder doors with alder trim, upgraded Marvin windows, spray foam insulation, luxury vinyl plank flooring, an oversized walk-in tile shower, and an on-demand tankless water heater for endless hot water. A large covered deck with a powder-coated steel handrail provides the perfect place to enjoy the expansive mountain views. A large four-car garage includes its own split heating and cooling system for efficient climate control, making it ideal for a workshop and providing plenty of storage. The acreage can be subdivided into two-acre parcels, increasing future potential and offering flexibility for additional homes or a multi-home family compound. The land is ideal for horses, RVs, and outdoor recreation, offering privacy, space, and room to grow. This is a rare opportunity to enjoy turnkey living now with outstanding future potential, whether for your dream home, a family compound, or multiple two-acre parcels.

210 N Valley Road, Payson

4670 S Hudson Place, Chandler
$1,145,000
5 Beds ⋅ 4 Baths ⋅ 7090803 MLS ⋅ 3,925 SqFt.
2026 REMODELED! Stunning 5-bedroom, 3.5 bathroom home in the highly sought-after Chandler Heights Estates 3 community. REMODELED BATHROOMS. NEW TILE DOWNSTAIRS. LUXURY VINYL PLANK UPSTAIRS. FRESH PAINT. LED ACCENT WALLS. This 3,925 sq ft Adagio model by Hancock Homes features soaring ceilings, a custom fireplace, crown molding, plantation shutters, surround sound, and Malibu lighting. The open kitchen offers QUARTZ COUNTERTOPS, stainless steel appliances, custom cabinets with pull-out drawers, a walk-in pantry, and a kitchen island. 2 Primary suites with the upstairs featuring: spa-like bath, separate shower and tub, double vanity, private toilet room, and his-and-hers walk-in closets with sitting area. SMART HOME UPGRADES: smart thermostat, smart irrigation, reverse osmosis water water softener still under warranty. Backyard paradise: SALTWATER POOL, PRIVATE HEATED SPA, PUTTING GREEN, FIRE PIT, automated shades in covered patio, and a full-length covered patio. 3-CAR GARAGE. Turf front yard. Minutes to Santan Elementary, Santan Junior High, and Basha High School in the Chandler Unified District. Community tennis courts, playground, and walking/biking paths. Easy access to Chandler shopping, dining, and freeways. HOA only $132/month. Don't miss this one!

4670 S Hudson Place, Chandler

18029 E Slide Rock Drive, Rio Verde
$1,145,000
2 Beds ⋅ 3 Baths ⋅ 7088920 MLS ⋅ 2,415 SqFt.
WATCH THE SUNRISE OVER FOUR PEAKS EACH MORNING! This home is located in the final phase of the Trilogy at Verde River neighborhoods: the highly sought-after Tonto Sunrise, adjacent to the Tonto National Forest! Set on an oversized 9,397-square-foot lot backing to natural open space, this stunning 2025-built Cordoba model is especially desirable for its open positioning, with no homes directly in front or behind, offering a greater sense of privacy and space. This home offers two en-suites, 2.5 baths, and a separate Den/Office living space. The sophisticated interior is appointed with a custom built-in linear fireplace, a custom bar with two beverage and wine coolers, wood-look tile flooring throughout the entire home, custom light fixtures, and custom window treatments. The elegant Chef Kitchen offers abundant cabinetry with upgraded hardware, a walk-in pantry, an upgraded stainless steel JennAir gourmet appliance package, quartz countertops, and a herringbone tile backsplash. The grand primary suite showcases a pristine en-suite bath with dual sinks, a designer tile shower, and a spacious walk-in closet. The outdoor living area--with an oversized covered patio, artificial turf, custom outdoor lighting, and extended limestone pavers--serves as a true extension of the home, ideal for entertaining and savoring the breathtaking views of Four Peaks and majestic sunsets. This exquisite residence offers resort living at its finest. Additional notable features include a FOUR-CAR GARAGE with storage and an epoxy floor, a custom iron entry screen door, and an iron screen back door at the primary, which is wonderful to leave open to the cool breezes in the autumn, a soft water system, a reverse osmosis system, and much more. Experience the ultimate in Luxury Resort Living! If Luxury and Resort Living is what you are after, this home is for you! Trilogy at Verde River offers upscale Resort living at its finest and the very best of all possible worlds, close to the conveniences of affluent North Scottsdale, yet secreted within the pristine privacy of the Sonoran Desert. The amenities are World Class with Tom Lehman inspired eighteen-hole Golf course, tennis courts, pickle ball courts, and bocce ball, heated lap pool and Resort style swimming pool, hot tub, Afterburn fitness center, Helen's demonstration Kitchen for cooking classes and a 7.5 acre dog park. The community center has casual poolside dining at Eddy's Diner and gourmet dining at award-winning Needle Rock Kitchen and Tap, Alvea Spa with full-service Salon and Spa amenities, Art Loft and events center. Trilogy at Verde River is adjacent to the Tonto National Forest and is situated in the middle of miles and miles of hiking and biking trails. Whether you're seeking a second, winter home, or will live here year-round, Trilogy at Verde River is an ideal distance from the hustle and bustle of North Scottsdale. You'll love the Resort living!

18029 E Slide Rock Drive, Rio Verde

941 N Madizell Drive, Prescott
$1,145,000
4 Beds ⋅ 5 Baths ⋅ 7068906 MLS ⋅ 3,536 SqFt.
Welcome to Highland Pines Treehouse! Your retreat awaits and is surrounded by boundless views. The extended wrap around deck welcomes you as you enter the main living level consisting of the kitchen, dining and living room. Down one level, Boasting 3 beds 2 baths +laundry, the kids can retire for the night and even do their laundry. Or find themselves in the basement level gaming or having family time. You wont have to go far for the beverages and snacks with the built in wet bar and full bath. This could also serve as an income producing option.Escape as royalty to the top level of this one of a kind to behold your very own living space/office/flex with wet bar dividing wall with fireplaces and full ensuite with Your Own Laundry! Each level has its own access to the great outdoors and all the amazing decks to take in the wildlife, stars, or maybe just a good glass of wine

941 N Madizell Drive, Prescott

Copyright 2026 Arizona Regional Multiple Listing Service, All rights reserved. The data relating to real estate for sale on this website comes in part from the Arizona Regional Multiple Listing Service. All information deemed reliable but not guaranteed and should be independently verified. All properties are subject to prior sale, change or withdrawal. Neither listing broker(s) nor Arizona Regional Multiple Listing Service shall be responsible for any typographical errors, misinformation, misprints and shall be held totally harmless.

How much is your home worth?

Get instant property value now!