Refine Search
Sort by
80 Canyon Shadows Drive, Sedona
$2,265,000
3 Beds ⋅ 4 Baths ⋅ 7010241 MLS ⋅ 3,050 SqFt.
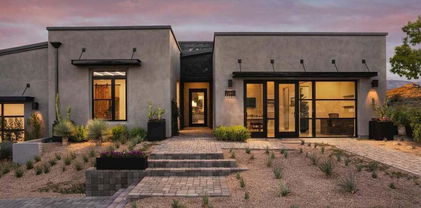
Stunningly beautiful newer contemporary home. Unique opportunity to live in one of Sedona's most coveted neighborhoods. Exceptional location with sweeping views from several venues. Home was featured in Sunset Magazine for its quality landscaping. Immerse yourself in nature with privacy and serenity. Attractive floorplan with split bedrooms and views from each room. Cozy office showcases views of Coffee Pot Rock. The great room design is complimented with an additional family room, game room, workout room, or 4th bedroom with private bath. Great storage is spread throughout the home. This architect designed home with seamless indoor/outdoor living provides breathtaking sunsets with light reflecting off the towering red rocks.

80 Canyon Shadows Drive, Sedona

7701 E Davenport Drive, Scottsdale
$2,262,000
4 Beds ⋅ 4 Baths ⋅ 7013075 MLS ⋅ 3,435 SqFt.
Experience the ultimate North Scottsdale lifestyle on a nearly one-acre lot just minutes from Kierland Commons & Scottsdale Quarter! This beautifully remodeled estate features over $220,000 in upgrades including a brand NEW ROOF and a seamless open-concept design ideal for both everyday living and upscale entertaining. The chef's kitchen anchors the home with an Italian marble waterfall island, premium stainless-steel appliances, and effortless flow into the expansive living space with sliding glass doors opening to the backyard. The resort-style backyard was fully redesigned in 2023 and is truly a showstopper! Enjoy a saltwater pool with new Pentair equipment, Pentair equipment, custom pergola with built-in BBQ, gas fire pit, 5-hole putting green and expansive natural grass areas. The massive lot offers incredible flexibility to add a casita, guest house, or additional outdoor amenities, making this property ideal for future expansion or multi-generational living. Generously sized bedrooms include dual primary suites, private patio access, and versatile bonus space. Offering rare privacy, endless outdoor potential, and close proximity to world-class shopping, dining, Scottsdale Airport (SDL), and Downtown Scottsdale, this is a true North Scottsdale sanctuary that blends luxury, lifestyle, and long-term value.

7701 E Davenport Drive, Scottsdale

23973 N 123rd Way, Scottsdale
$2,253,000
3 Beds ⋅ 4 Baths ⋅ 6924066 MLS ⋅ 2,451 SqFt.
EXQUISITE MODEL HOME FOR SALE WITH ALL THE DETAILS - PROFESSIONALLY DECORATED, FULLY FURNISHED, INCREDIBLE VIEWS, POOL, LUXURY LIVING INDOOR AND OUTDOOR, MAN-GATED COMMUNITY WITH RESORT-LIKE AMENITIES. Modern Desert Contemporary style architecture, featuring high-end finishes and open floor plan, this home combines modern elegance with effortless livability, perfect for entertaining or relaxing in your own private retreat. Expansive 90 degree sliding doors frame stunning rock formations and mountain views, bringing the beauty of the outdoors inside. The beautiful primary bedroom suite is enhanced by a large walk-in closet and deluxe primary bath. See Sales office for details. Occupancy in Q3/Q4 2026.

23973 N 123rd Way, Scottsdale

4725 N 33rd Street, Phoenix
$2,250,000
4 Beds ⋅ 4 Baths ⋅ 7066833 MLS ⋅ 3,483 SqFt.
ABSOLUTELY GORGEOUS 2021 BUILD IN A PERFECT AREA OF ARCADIA LITE ON A CORNER LOT. This well though out split floor plan offers 4 spacious bedrooms as well as an office/flex room with private entrance, wood flooring and designer finishes in all the right places. The entertainer's kitchen features Thermador appliances including a 6 burner gas cooktop with griddle and a generous oversized Island with ample undercounter seating for your guests. Step into the roomy primary suite that includes a well thought out Bathroom area that will make you feel like your at the spa. The relaxing outdoor spaces in both the front and back yards with large shade trees are perfect for family get togethers or to let the kids safely play with their friends. Must see.

4725 N 33rd Street, Phoenix

280 Copper Cliffs Drive, Sedona
$2,250,000
4 Beds ⋅ 4 Baths ⋅ 7056233 MLS ⋅ 2,215 SqFt.
Come enjoy this Landmark Sedona Creekfront estate! Convenient, in town location, yet this inspiring property embodies a gentler side of Sedona; nestled under a canopy of trees, by the flowing sounds of cascading Oak Creek. Bask in tranquility at a unique, legacy property. This sprawling property includes the main house, guest house and art studio. Studio not included in SF. The ''Marigold'' is an unequivocally rare gem of an estate, boasting over 237 feet of private creek frontage. Completely renovated with vivid attention to detail and resting on a generous parcel of 1.39 acres. Enter this gated property and experience a magical setting & enjoy this rare Sedona Creekfront paradise. A perfect family compound and also a highly successful STR rental for 5 years. See airbnb/H/Marigold. Available fully furnished! The ethereal landscaping bursts with established Sycamore trees, blooming mature fruit trees, and vegetable and herb gardens which you are welcome to enjoy. This is a lush, verdant property where views nourish and restore around every corner. Every detail has been thoughtfully attended to -- in the Main House, the Guest House, the Art Studio and throughout the sprawling gardens. Sitting on a field of green with year-round flora, you'll be drawn in by the scent of flowers, pine, jasmine, and rosemary, the sound of crickets and frogs, and easy private creek access via a well-maintained meandering path directly from the patio. Dine al fresco beneath beautiful shade trees, prepare a sumptuous meal in the chef's kitchen or on the BBQ grill, then gather for s'mores around the fire pit. Wade in the creek as sunlight flickers on the rushing stream, rest on natural wood sun lounges, admire Cathedral Rock from a unique vantage point, or simply ground yourself on the open lawn. Nurture your body, mind, and spirit at this one-of-a-kind creekside escape. The Main House: Lovingly remodeled throughout, the Main House retains the charm of its era while offering every modern amenity. It is a bright, warm home filled with character. The chef's kitchen features a WOLF professional dual fuel range with griddle and a large breakfast island perfect for morning coffee and conversation, with French doors opening directly to the patio. The formal dining room overlooks a sweeping 50-foot wall of French windows, while the den and living room offer comfortable Smart TV lounging with an oversized sectional sofa. The two bedrooms are fresh, spacious, and privately situated at opposite ends of a hallway, each with its own bathroom. Grand double doors welcome you into the master suite, where every comfort awaits. The second bedroom is beautifully appointed with custom nailhead trim beds, premium mattresses, and high-end bedding. Fully Equipped Kitchen: " WOLF professional dual fuel range with griddle " Sub-Zero refrigerator " Granite countertops " Keurig and stainless steel drip coffee makers " Dishwasher, garbage disposal, microwave, blender, toaster, kettle, grilled sandwich maker " Countertop filtered boiling and room temperature water " Full set of dishes, silverware, cookware, glassware, bakeware, and BBQ utensils " Large breakfast bar with secondary sink and multiple electrical outlets " French doors leading to the patio, outdoor dining, grill, fire pit, and lounges Living Room: " Panoramic views through two walls of windows " Oversized modular sofa, 60" Smart TV, and movie decor " Vintage desk and 1930s swivel chair Den / Dining Room: " Wall-to-wall views of the manicured landscape " Three-seat leather sofa and two reclining chairs " Dining table with six chairs " 55" Smart TV with cable and streaming Master Bedroom Suite: " Queen bed with Tempur-Pedic mattress " Picture windows framing garden views " Private exterior door to a separate landscaped garden " 55" Smart TV, large closets, laundry hamper " Nightstand with two built-in USB ports " Spa-style bath with spacious shower, garden views, vanity, robes, and full toiletries Second Bedroom & Bath: " Two custom nailhead trim twin beds with Sealy Posturepedic mattresses " Large closet, laundry hamper, USB ports " Full bath with shower over tub and complete toiletries Outdoor Areas: " Upper deck with large modular sofa and bistro sets, overlooking the creek " Two private patio dining areas amid mature woodland and wildflower gardens " Contemporary fire pit with Adirondack chairs " Five-burner grill " Bridge over the side stream leading to a private creek beach Laundry: Washer/dryer, detergent, iron, ironing board, steamer, portable vacuum Systems: New heating and air conditioning, new water heater Electronics: High-speed internet, three 55" Smart TVs with streaming, surge protectors with USB ports in both bedrooms and kitchen STR Complimentary Extras: " Luxurious 100% cotton bathrobes and towels " Beach towels for Oak Creek " Hiking guides and Sedona Visitor's Map " Local brochures, events guides, and restaurant recommendations " Shampoo, conditioner, body wash, moisturizer, dish and laundry soap " Spices, coffee, tea, hot cocoa, and creamers " Southwestern literature library and Arizona Highways magazine collection The Guest House: Renovated by a renowned interior designer, the Guest House carries a pronounced elegance -- pristinely appointed and sparkling with contemporary fixtures. It is a beautifully designed private suite with an efficiency kitchen and spa-style bathroom, ideal for friends or family who prefer their own tranquil retreat just across the patio. Kitchen: " Stainless steel stovetop and mini refrigerator " Stone countertops and large picture windows " Keurig and stainless steel drip coffee makers " Microwave, toaster, kettle, Brita water filter " Full cookware, dishes, and utensils " Breakfast bar with handstitched leather stools " Iron and ironing board Bedroom: " Custom nailhead trim queen bed with Sealy Posturepedic mattress " Picture windows with garden views " 55" Smart TV, built-in USB ports, marble console table " 100% cotton bathrobes Bathroom: " Spa-style spacious shower with garden views " Full toiletries including sunscreen and insect repellent Patio: " Wrought iron cottage-style dining set for four, surrounded by foliage and the flowing side creek " Park bench set among wildflowers with the gentle sounds of the stream " Upper deck overlooking the creek Notes from the Vacation Rental Manager: Guest access: The entire property is for you, main house and guest house, except where it clearly states "private" on the shed doors and the art studio at the far end of the property which will be vacant while you are here. The listing price is inclusive of both the Main House and the Guest House. We get many questions about this so hopefully this is now clear. We have a groundsman that comes by when maintenance is required and a garden landscaper who comes twice per week to take care of the landscape. Other things to note There is a cap of 6 as the maximum number of guests permissible at Creekfront Main House & Guest House at The Marigold, but if you do need extra accommodations, located on our street up the hill, is the Creekside Inn where you can procure a weekend room rate for $730 per night.

280 Copper Cliffs Drive, Sedona

5340 N 32nd Place, Phoenix
$2,250,000
4 Beds ⋅ 5 Baths ⋅ 7034796 MLS ⋅ 3,022 SqFt.
Absolutely beautiful newly built 4-bedroom, 4.5-bath home in highly desirable Biltmore Heights, located in the heart of the Camelback Corridor. This bright and inviting residence features soaring ceilings, wood flooring, crown molding, and designer finishes throughout. The gourmet chef's kitchen offers stunning countertops and cabinetry, a Viking range, paneled built-in refrigerator and freezer, and a spacious walk-in butler's pantry. Every room blends luxury, comfort, and thoughtful design. Enjoy close proximity to Biltmore Fashion Park, Piestewa Peak, premier shopping, hiking, entertainment, and some of the Valley's finest restaurants. A brand-new pool and professionally designed landscaping will be completed soon.

5340 N 32nd Place, Phoenix

9503 E Yucca Street, Scottsdale
$2,250,000
4 Beds ⋅ 5 Baths ⋅ 7019294 MLS ⋅ 3,750 SqFt.
This is where Scottsdale living comes to life. Set on an expanded 0.34-acre lot, this fully remodeled 3,750 sq. ft. residence blends space, style, and effortless comfort. From the moment you arrive beneath the porte-cochère, the home sets a tone of quiet luxury. Inside, light pours through open, connected living spaces designed for both everyday moments and elevated gatherings. The heart of the home opens to a private backyard retreat with a pool, spa, and covered lounge--where Arizona sunsets become part of your daily routine. Thoughtfully reimagined throughout, every detail feels intentional, creating a home that isn't just beautiful--it's meant to be experienced. The oversized lot provides endless potential--whether you envision a resort-style backyard, outdoor kitchen, pool expansion, or simply enjoying the privacy and mature desert landscaping already in place. Located in the heart of North Scottsdale's coveted 85260 zip code, you're minutes from premier shopping at Kierland Commons and Scottsdale Quarter, top dining, golf, and easy Loop 101 access. A rare opportunity to own a beautifully upgraded home on a large lot in one of Scottsdale's most sought-after neighborhoods--this is Arizona living at its finest.

9503 E Yucca Street, Scottsdale

29441 N 64th Street, Cave Creek
$2,250,000
6 Beds ⋅ 7 Baths ⋅ 7014276 MLS ⋅ 6,475 SqFt.
Welcome to Casa de Caballos--where refined desert living meets equestrian freedom on 2.5 private acres within an exclusive gated community. Just minutes from Scottsdale, yet quietly tucked into the natural beauty of Cave Creek, this estate offers both proximity and escape. Spanning nearly 6,500 square feet, this thoughtfully updated single-level residence (2022) is designed for effortless living and elevated entertaining. At its heart, a showpiece kitchen outfitted with Wolf and Sub-Zero appliances anchors the home--crafted for gatherings both intimate and grand. The layout is as functional as it is flexible, featuring 6 bedrooms, a secluded owner's retreat, and a dedicated guest wing complete with en-suite bedrooms and its own recreation space- Ideal for multigenerational living or long-term guests. Outdoors, the canvas is expansive and full of possibility. Whether you envision a resort-style pool, equestrian facilities, a pickleball court, or a curated desert oasis, the land invites you to create without compromise. Giddy Up!

29441 N 64th Street, Cave Creek

11734 E Desert Trail Road, Scottsdale
$2,250,000
5 Beds ⋅ 7 Baths ⋅ 7012787 MLS ⋅ 5,740 SqFt.
Rare opportunity to own within the guard-gated community of Ancala Country Club. Privately tucked on a quiet cul-de-sac, this exceptional Randy Cozins custom estate captures breathtaking city light and mountain views, with a private gated entry and expansive circular stone driveway setting the tone for the privacy and scale found throughout. Inside, soaring ceilings, hand-applied plaster finishes, and thoughtful custom details create a warm, refined atmosphere. The split floor plan is both functional and well-designed, featuring a dedicated guest wing with three ensuite bedrooms and a private sitting area for added separation. The chefs kitchen serves as the heart of the home, complete with premium appliances, generous workspace, and a large island, all opening seamlessly to the great room. The primary suite offers a true retreat with dual closets, private laundry, a fireplace, and direct access to the outdoor living spaces. Outdoors, the front-facing pool and spa, built-in BBQ, and multiple seating areas are perfectly positioned to take in both city light and mountain views. An oversized garage with double-height ceilings provides flexibility for additional vehicle storage with lifts. Come experience the privacy, thoughtful design, and timeless quality that define this exceptional Ancala residence.

11734 E Desert Trail Road, Scottsdale

40132 N 110th Place, Scottsdale
$2,250,000
3 Beds ⋅ 3 Baths ⋅ 7007088 MLS ⋅ 2,530 SqFt.
This exquisitely remodeled Apache Cottage captures the essence of effortless Desert Mountain living. Bright, open, and offered fully furnished in a sophisticated neutral palette, this single-level end residence delivers privacy, style, and truly breathtaking views. Perfectly positioned to maximize its setting, the home showcases sweeping vistas from iconic Apache Peak to Camelback Mountain, spanning the 9th fairway of the Apache Course, glowing sunsets, expansive valley views, and sparkling city lights. The great room is both striking and inviting, anchored by a sleek, modern hearth and seamlessly connected to a beautifully reimagined chef's kitchen featuring custom cabinetry, quartz countertops, and a premium Sub-Zero/Wolf appliance suite. The thoughtful, artful renovation continues throughout the home, elevating the primary suite into a serene retreat while enhancing all guest baths and the laundry with refined finishes and cohesive design. This expanded Tierra floor plan offers added versatility, including a dedicated office/workout room to support a healthy, active lifestyle. Outdoors, a resort-style patio invites relaxation and entertaining alike--perfectly oriented to capture the home's extraordinary views and the magic of Arizona's desert skies. This is a rare opportunity to enjoy a fully renovated, turnkey residence in one of Desert Mountain's most sought-after settings. A membership is available through the club but a waiting list is in place.

40132 N 110th Place, Scottsdale

5231 N 42nd Place, Phoenix
$2,250,000
4 Beds ⋅ 4 Baths ⋅ 7001886 MLS ⋅ 3,213 SqFt.
Situated on an oversized corner lot on a quiet, tree-lined Arcadia street with beautiful Camelback Mountain views, this updated Arcadia ranch is located within the highly sought-after Hopi school district. The spacious floor plan features two primary suites and two generous living areas, offering flexibility for both family living and entertaining.The chef's kitchen is well appointed with Monogram appliances, double ovens, an oversized double refrigerator, ice maker, wine fridge, and gas cooktop. The backyard is ideal for Arizona living with two expansive patio areas, a built-in grill, RV gate, and a classic diving pool with diving board. Just minutes from premier hiking trails and walking distance to some of Arcadia's most popular dining and shopping destinations including The Global Ambassador, Steak 44, Flower Child and AJ's!

5231 N 42nd Place, Phoenix

11063 E Jasmine Drive, Scottsdale
$2,250,000
4 Beds ⋅ 4 Baths ⋅ 6993267 MLS ⋅ 4,065 SqFt.
*BACK ON MARKET *BUYER DIDN'T QUALIFY * Exceptional residence in the coveted gated enclave of Trovas at McDowell Mountain Ranch, perfectly positioned on 1/3 acre, cul-de-sac lot with spectacular mountain view!. Thoughtfully designed split floor plan with private guest wing, 3 bedrooms, 3.5 baths, plus den (optional 4th bedroom) and bonus/flex room. The updated gourmet kitchen offers an expansive island, gas cooktop, dual ovens, built-in SubZero and beverage fridge, and flows seamlessly into the family room. Luxurious primary retreat featuring a completely reimagined spa bath with high-end finishes and designer fixtures. Resort-style backyard with pool, spa, built-in BBQ, large side yard with putting green, outdoor fireplace and extended paver patio, perfect for entertaining! 2019: New Anderson sliding doors and windows! **See extensive list of updates in documents** Award-winning McDowell Mountain Ranch is a premier master-planned community located in North Scottsdale. Situated at the foothills of the McDowell Mountains, enjoy the beautiful desert serenity yet also have all the conveniences of living "in-town" just outside the neighborhood. The 101 Freeway is 5 minutes away, as well as restaurants, shopping, groceries, and so much more! This friendly neighborhood features 2 heated community pools/spas, playgrounds, basketball courts, tennis courts, and one of the best Pickleball leagues in town! The HOA hosts several events throughout the year for everyone to enjoy and connect with neighbors. Numerous trails, both paved & unpaved that meander throughout the community. McDowell Mountain Golf Club, designed by Phil Mickelson, with the clubhouse & restaurant, is a 2 minute drive and is open to the public. The City of Scottsdale Aquatic Center w/Lazy River & Library is close by, in addition to miles and miles of hiking, biking & equestrian trails at the landmark Gateway to the McDowell Sonoran Preserve trailhead.

11063 E Jasmine Drive, Scottsdale

20106 W Whitton Avenue, Buckeye
$2,250,000
6 Beds ⋅ 8 Baths ⋅ 6968157 MLS ⋅ 6,300 SqFt.
Wow! If you're searching for a home with all the bells & whistles, look no further. This outstanding masterpiece is truly a dream come true! Starting with a 5-car garage, wide RV gates, a circular driveway, and a detached RV garage, offering incredible flexibility and storage. A Sophisticated open floor plan showcases high, airy ceilings, a wall-mounted fireplace, tile flooring, neutral tone, abundant natural light, and high-end finishes throughout. Gorgeous chef's kitchen is the heart of the home, featuring stainless steel appliances, a walk-in pantry, quartz counters/backsplash, a plethora of cabinetry, and a waterfall island with a breakfast bar. Grand owner's retreat impresses with direct outdoor access, an elegant ensuite complete with a make-up desk, garden tub, and a walk-in close Additional highlights include large family/entertainment room, a versatile den, a bonus room ideal for work or hobbies, and a 2nd main bedroom with its own private bathroom, perfect for guests or multi-generational living. Continue outside to your own private oasis and enjoy breathtaking mountain views from the stunning backyard, complete with a covered patio, gazebo, basketball court, sparkling pool, spa, built-in BBQ, and play area. Live your best life in this exceptional gem! A rare opportunity you won't want to miss!

20106 W Whitton Avenue, Buckeye

9049 N 81st Street, Scottsdale
$2,250,000
4 Beds ⋅ 3 Baths ⋅ 6956367 MLS ⋅ 2,842 SqFt.
Fully remodeled designer residence in the heart of McCormick Ranch, showcasing exceptional craftsmanship and premier finishes throughout. Dramatic vaulted ceilings anchor the living room, while the primary suite features soaring 10-foot ceilings, creating an open and airy retreat. A striking 20-foot sliding glass door seamlessly connects the living space to the outdoors, perfect for Arizona living. Custom 9½-inch wide-plank hardwood flooring flows throughout the home, complemented by exquisite quartzite countertops and a statement 10-foot kitchen island. The chef's kitchen is outfitted with premium Monogram and Thermador appliances, custom Salt Italian cabinetry, and thoughtfully curated details. Additional upgrades include Level 5 drywall, Lutron dimmers throughout, designer lighting, marble accents, custom-sized doors, and luxury fixtures by Brizo, Blanco, Kohler, and Emtek. The resort-style backyard is equally impressive, featuring travertine pavers, lush grassy areas, mature landscaping highlighted by striking Japanese orchids, an outdoor shower, and extensive custom lighting. Designed for privacy, ease, and low maintenance, this exceptional home is ideal as a full-time residence or a perfect lock-and-leave retreat. This home features a fully integrated smart audio-video and automation system throughout. Every zone is equipped with Apple TV for seamless app-based streaming and control. High-performance Ubiquiti enterprise Wi-Fi ensures fast, reliable coverage across the entire property. Security and surveillance are powered by an Alarm.com system with real-time alerts and remote monitoring capabilities. Lighting is controlled by a Lutron smart lighting system for elegant, one-touch ambiance and automated schedules. Whole-home audio is distributed through a Sonos system, allowing music to be played in any room or across the house at once. All systems can be easily managed from a smartphone or tablet for effortless, intuitive control of the home's entertainment, lighting, and security.

9049 N 81st Street, Scottsdale

6941 E Flat Iron Court, Gold Canyon
$2,250,000
3 Beds ⋅ 5 Baths ⋅ 6955607 MLS ⋅ 4,475 SqFt.
PRICE REDUCTION! SUPERSTITION MOUNTAIN VIEWS OVERLOOKING A 'GOLF PARK' OF 3 HOLES OF THE NICKLAUS-DESIGNED LOST GOLD COURSE. Southeast backyard exposure for warm winter sun on an ocean blue PebbleTec pool. A Lyle Anderson community, 24/7 guard gated, in AZ's best kept secret-Gold Canyon! Only 36-hole private country club in Central AZ. Golf club membership separate. Dramatic architecture, highly upgraded w/5 baths, office, & oversized garage accommodating up to 3-4 cars. 'CONTROL 4' SMART HOME WHOLE NEW HOME AUTOMATION/ NEW SOLAR SYSTEM W/TESLA BATTERIES, ALL NEW HVAC SYSTEMS WITH HIGHLY ADVANCED 'PURIFI LABS AIR IONIZATION SYSTEM.' NEW IONIZATION WATER SYTEM & R/O, NEW PAINT INSIDE & OUT, ALL NEW FLAT ROOF AREAS W/30 YEAR WARRANTY. This is exceptional in quality, location, & maintenance. Classic/modern Italian decor. Fully updated w/modern lighter colors & finishes. No carpet. Dramatic 20' ceilings w/beams. Art niches & alcoves. New exterior front doors. Exceptional kitchen with designer cabinetry and features; kitchen island with breakfast bar plus new under counter Scotsman ice maker; eat-in-kitchen area; granite kitchen counters with stone backsplash. Six burner Dacor gas cook top and wall pot filler; Double Dacor electric wall ovens; Sub-Zero refrigerator; Two walk-in pantries; Insta-hot water at kitchen sink, filtered water and house water softener; Newer LG dishwasher; trash compactor; warming drawer; kitchen desk. Abundant fine cabinetry throughout. Preferred North/Southeast orientation. 2 natural gas fireplaces. Clerestory windows. Coffered, beamed, and groin vault ceilings. Attractive Travertine flooring. Granite and stone countertops throughout. Central vacuum. Kohler bath fixtures; 3 new smart toilets. LED canned lighting; updated lighting fixtures throughout; 6' x 9' glass front refrigerated wine wall insulated and rebuilt. Formal dining with butler's panty complete with sink and beverage refrigerator. All bedrooms ensuite with walk-in closets and exits to private patios; Family room automatic blinds. Oversized primary suite with a bonus room with sink and refrigerator; beautiful walk-in closet with designer built-ins and island cabinet with granite countertop. Jetted tub and double sinks with attractive granite countertops; master bedroom fireplace with Cantera surround; vaulted beamed ceilings; plantation shutters; built in cabinetry on wall adjacent to fireplace; private exit to pool; separate water closet with bidet; walk-in steam shower with stone surround; Junior primary suite fully upgraded; jetted tub; walk-in shower and double sinks. Water closet; granite countertops; Office with a 20' ceiling; built-in cabinetry. Attic re-insulated. New theater surround sound system. Three spacious rear patios. Professionally landscaped, quiet cul-de-sac, immaculately maintained. All new ground landscape wiring and bulbs. Entertainer's dream backyard with built-in BBQ and separate island bar; new Coyote Pellet stove; numerous outside conversation areas; newer PebbleTec pool, heated with variable speed pump. New pool heater controls. Three attractive gas fire pots surround pool; back patio opens to a vast open space overlooking 3 holes of the Nicklaus-designed Lost Gold course; large screen outdoor TV over bar; home setting is totally private from all surrounding residences and set back from the golf course; stunning mountain vistas; Above ground hot tub off master; 3 patio areas, two with artificial turf. 3 work stations in car collector's garage. 12' x 20' air conditioned garage storage room. Room for up to 4 cars, one bay in tandem for a smaller car; 3 separate bays are from 20' to 30' in depth; epoxy floor; 3 separate work areas. Electric vehicle charger. New garage door opening mechanisms and rails. 7 years left on main roof warranty. Owner has made over $470K in improvements in the past 3 years--see document tab. Abundant storage. While all information is deemed correct, it is not guaranteed.

6941 E Flat Iron Court, Gold Canyon

12555 E Saddlehorn Trail, Scottsdale
$2,250,000
5 Beds ⋅ 6 Baths ⋅ 6945340 MLS ⋅ 4,902 SqFt.
Escape to Your Private Desert Oasis - Mountain Views and Timeless Elegance Await! Tucked into a hidden cul-de-sac pocket in one of Scottsdale's most coveted neighborhoods, this nearly 5,000 sqft masterpiece blends contemporary flair with authentic Santa Fe charm. Bordered by the Arizona Canal and natural desert, this 1+ acre resort-like estate offers exceptional privacy, character, and craftsmanship. Prime location just blocks from top-rated BASIS school, Mayo Clinic, premier health clubs, and some of Scottsdale's finest dining. The home features 5 spacious bedrooms (4 with private en suite bathrooms), 5.5 total baths, and two garages with space for 5 cars - one fully AC-controlled with EV charging. Enter through a secure gated courtyard with a circular drive and a stunning centerpiece fountain. Inside, soaring beamed ceilings, custom hand-forged hardware on interior doors, and seamless quartzite granite floors create warmth and authentic architectural detail. The backyard offers an indoor-outdoor paradise with a sparkling pool and spa, pickleball sport court, expansive landscaping, and breathtaking open desert and mountain views. Owned solar provides energy efficiency without compromise. This home is a private desert sanctuary offering space, serenity, and Arizona living at its finest. Don't miss the opportunity to own the ultimate blend of beauty, function, and tranquility!

12555 E Saddlehorn Trail, Scottsdale

10040 E Happy Valley Road Unit 465, Scottsdale
$2,250,000
3 Beds ⋅ 3 Baths ⋅ 6935647 MLS ⋅ 3,878 SqFt.
Nestled in a quiet cul-de-sac with sweeping mountain views from nearly every window, this residence lies within the prestigious guard-gated community of Desert Highlands and includes immediate golf membership. With strong architectural bones, high ceilings, and expansive open spaces, it offers a rare canvas for a modern transformation with the potential to expand. Alternatively, it's an excellent fit for those seeking a well-maintained home with instant access to world-class golf. Recent upgrades include a new roof (2020), roof relay (2025), new HVAC system (2024), resurfaced pool, new equipment and heater (2022), and a reimagined backyard featuring a spacious paver patio, fireplace, built-in BBQ area, and two backyard metal security gates (2025). Site plans, plat map, and setbacks avail.

10040 E Happy Valley Road Unit 465, Scottsdale

23832 N 123rd Way, Scottsdale
$2,250,000
3 Beds ⋅ 4 Baths ⋅ 6924756 MLS ⋅ 2,785 SqFt.
EXQUISITE MODEL HOME FOR SALE WITH ALL THE DETAILS - PROFESSIONALLY DECORATED, FULLY FURNISHED, INCREDIBLE VIEWS, POOL, LUXURY LIVING INDOOR AND OUTDOOR, GUARD GATED COMMUNITY WITH RESORT-LIKE AMENITIES. This desert contemporary home opens to an impressive Chef's Kitchen and Great Room featuring statement fireplace. Beautifully landscaped backyard complete with outdoor kitchen, pool, fireplace and water features. The Primary Bedroom serves as the ideal retreat with spa-like Bathroom. Additional features include attached private Casita, Wine Room, and Bonus Room. Located within Toll Brother's amenity rich, luxury development in North Scottsdale with stunning mountain views. See Sales office for details. Occupancy Summer 2026.

23832 N 123rd Way, Scottsdale

3095 E Page Avenue, Gilbert
$2,250,000
4 Beds ⋅ 4 Baths ⋅ 6916879 MLS ⋅ 4,341 SqFt.
Every once in a while, a home emerges that stands apart—where architecture, craftsmanship, and design come together in perfect harmony. This residence is one of those rare finds. Reimagined through a complete remodel by the ASID award-winning firm Interiors Remembered, every space has been elevated with extraordinary attention to detail, marrying timeless materials with state-of-the-art technology. From the moment you enter, it is clear that no expense was spared. Custom millwork, wood, tile and stone flooring create a sense of seamless luxury, while the home's carefully layered lighting design highlights architectural lines and rich textures. Wolf, SubZero, Intelligent bathrooms & Home Automation are just the start. See Documents tab for full list of appointments

3095 E Page Avenue, Gilbert

12871 E North Lane, Scottsdale
$2,250,000
3 Beds ⋅ 4 Baths ⋅ 6787299 MLS ⋅ 3,228 SqFt.
Introducing a rare opportunity in Scottsdale's prestigious Shea Corridor — Aura, an exclusive gated enclave of just 12 architecturally striking contemporary residences. This bespoke Essence floor plan offers 3,228 square feet of sophisticated living space, featuring three generously appointed bedrooms, three and a half lavish bathrooms, a versatile den, and an elegant club room designed for elevated entertaining. The heart of the home is a designer chef's kitchen, impeccably outfitted with Wolf and Sub-Zero appliances, custom cabinetry, and refined finishes — a true culinary sanctuary. The owner's suite redefines luxury with a spa-inspired retreat, showcasing dual vanities, a freestanding soaking tub, and an expansive walk-in rain shower — all curated for the ultimate in relaxation and indulgence. A professionally designed pool and lush landscaping are thoughtfully included, creating a seamless indoor-outdoor living experience.

12871 E North Lane, Scottsdale

9678 E Hidden Green Drive, Scottsdale
$2,245,000
4 Beds ⋅ 4 Baths ⋅ 7030518 MLS ⋅ 4,256 SqFt.
Golf course, mountain and desert views set the stage for this updated single level home in gated Fairways at Troon North. Set on the 6th green of the Monument Course, the property is designed for relaxed indoor-outdoor living. The backyard offers a pool and spa, putting green, covered patio, and fireplace with built-in bench seating, while a redesigned front yard with a tranquil stream creates memorable curb appeal. Inside, wood-plank ceilings, a stacked-stone fireplace, plantation shutters, and generous living spaces add warmth and character. The open kitchen features a large island, double ovens, gas cooktop, built-in refrigerator, and wet bar. A new roof, new HVAC systems, and fresh exterior paint complete the package, all near acclaimed golf, hiking, and dining.

9678 E Hidden Green Drive, Scottsdale

10030 N 23rd Street, Phoenix
$2,240,000
4 Beds ⋅ 4 Baths ⋅ 6961665 MLS ⋅ 4,922 SqFt.
Priced at the recently appraised valuation. Set your sights on this stunning custom home representing the ultimate in luxury backing up to the Phoenix Mountain Preserve. Not part of the HOA. This is a one of a kind masterpiece with a thoughtfully design floorplan. The house is 4 bedrooms plus a loft, 3.5 bath floor plan. The main level features an oversized master bedroom on the main floor with two full ensuite bedrooms. The office/dne on the main floor which can be used as a bedroom has it own private entrance with an additional den upstairs with gorgeous city and mountain views with its own private kitchenette. Every aspect of this property was designed to take full advantage of the 360 degree Mountain Views.

10030 N 23rd Street, Phoenix

5101 E Laurel Lane, Scottsdale
$2,235,000
5 Beds ⋅ 5 Baths ⋅ 7003759 MLS ⋅ 3,267 SqFt.
Step into luxury with this brand new custom built home featuring a spacious 3-car garage and designed for both comfort and elevated living. Boasting a desirable split floor plan, this residence offers 5 spacious bedrooms, 4.5 bathrooms, 4 of the bedrooms are complete with their own en suite bathroom and walk-in closet providing ultimate privacy and convenience for family and guests alike. As you enter the home, you are welcomed by a large private office(or use it as a 5th bedroom) perfectly positioned for both functionality and privacy. French doors open seamlessly to a charming courtyard, creating an inspiring indoor-outdoor workspace. A dedicated teen flex space built in desks creates the perfect area for studying, working, or relaxing. The heart of the home is a stunning vaulted The heart of the home is a stunning vaulted kitchen outfitted with expansive sliding glass panels that fully open, creating a bright, airy space ideal for entertaining with all higher end GE appliances. The primary suite is a true retreat, featuring a spa-inspired bathroom, an additional bonus room perfect for a gym or private office with French doors leading to direct access to a spacious outdoor patio. Step outside to enjoy travertine finishes throughout, a completely redone diving pool, and a large covered patio designed for effortless entertaining year-round. Adding even more functionality, the property includes a large outdoor shed perfect for additional storage, hobbies, or workspace. Enjoy an unbeatable location ride your bike or take a short walk to the newly rebuilt PV area, featuring an exciting collection of new restaurants, shopping and modern amenities, close proximity to highway access of the 51.

5101 E Laurel Lane, Scottsdale

5416 E Dew Drop Trail, Cave Creek
$2,235,000
5 Beds ⋅ 6 Baths ⋅ 6992151 MLS ⋅ 4,791 SqFt.
Set behind the gates of Bellissima on more than half an acre, this nearly 5,000 square foot single-level estate sits on one of the largest and most private homesites in the community. Ideally positioned. A welcoming front courtyard with a statement fireplace sets the tone for the seamless indoor-outdoor lifestyle that defines the home. With direct access to both the private casita and the bonus room, the layout offers flexibility for guests, multigenerational living, or a refined home office. Inside, soaring 14-foot ceilings and expansive walls of glass flood the open-concept great room with natural light. A disappearing pocket door opens completely, creating effortless flow to the outdoors and transforming the home into the kind of Arizona retreat buyers envision. The chef's kitchen anchors the home with a massive island, 48-inch gas range, double ovens, paneled refrigerator, and an inviting dining nook framed by bay windows. It is a space designed for everyday living as well as elevated entertaining. The primary suite is a true sanctuary, generously scaled and thoughtfully appointed with a spa-inspired bath, soaking tub, oversized walk-in shower, dual vanities, and two substantial walk-in closets. All five bedrooms feature en-suite baths, providing comfort and privacy throughout. A spacious bonus room offers versatility as a media lounge, game room, gym, or secondary family space. A four-car garage completes the home's functional design. Outdoors, the resort-style backyard showcases a heated pool and spa, outdoor BBQ, covered patio, expansive pavers, and a lush grassy lawn framed by mountain views and open desert skies. It is an environment designed for both quiet evenings and memorable gatherings. Located in Cave Creek just minutes from North Scottsdale you are close to world-class golf, fine dining, luxury shopping, and vibrant nightlife while still enjoying the privacy, space, and character that Cave Creek is known for. More land. More privacy. Closer than you think.

5416 E Dew Drop Trail, Cave Creek

Copyright 2026 Arizona Regional Multiple Listing Service, All rights reserved. The data relating to real estate for sale on this website comes in part from the Arizona Regional Multiple Listing Service. All information deemed reliable but not guaranteed and should be independently verified. All properties are subject to prior sale, change or withdrawal. Neither listing broker(s) nor Arizona Regional Multiple Listing Service shall be responsible for any typographical errors, misinformation, misprints and shall be held totally harmless.