Refine Search
Sort by
1345 E Ocotillo Road, Phoenix
$2,000,000
6 Beds ⋅ 4 Baths ⋅ 6960230 MLS ⋅ 5,850 SqFt.
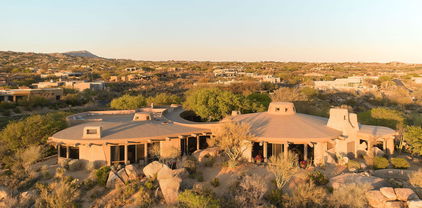
Hidden beneath a canopy of mature trees, this privately gated North Central estate stands apart from anything else in the neighborhood. Thoughtfully designed for those who value space, discretion, and craftsmanship, the property unfolds on a nearly three-quarter-acre setting. At its core is a purpose-built automotive experience rarely found in residential living: secure gated parking for 8-10 vehicles and a striking 2,500-square-foot showroom-style garage accommodating six additional cars, ideal for collectors, creatives, or those who simply appreciate exceptional design. The residence offers six bedrooms and four baths, arranged with flexibility in mind. This easily supports multigenerational living, private guest quarters, or dedicated offices and hobby rooms. The kitchen is updated, equipped with stainless steel appliances and designed to handle both everyday living and effortless entertaining. Outdoors, the property reveals a secluded backyard anchored by a sparkling pool and a private side yard. All of this exists within one of Phoenix's most established and storied neighborhoods.

1345 E Ocotillo Road, Phoenix

4201 E Quail Track Drive Unit -, Cave Creek
$2,000,000
6950308 MLS
Discover the timeless charm and rustic sophistication of the beloved Sonoran Desert in Cave Creek, Arizona and North Phoenix. This rare offering presents 10 pristine acres of RU-43 zoned land with the potential to subdivide, complete with City of Phoenix water at the property line and APS electricity just 100 feet away--ready for residential development or an equestrian estate or training facility. Ideally situated in the renowned Dynamite Arena roping corridor, surrounded by premier event venues and diverse top-tier equestrian training facilities, the current parcel has recently been divided into 4 generous 2.5-acre estate lots, providing ultimate flexibility for a custom vision. The gated property is fenced with new custom steel-panels on one side offering privacy between... adjacent properties. While this property offers an opportunity to live in a peaceful, horse-centric neighborhood with riding trail access to adjacent State Land, the location uniquely offers the convenience of living minutes from Desert Ridge in North Phoenix, Mayo Hospital and multiple business offices, restaurants and shopping at Tatum Boulevard, Scottsdale Road, Hayden Road and Route 101. With gentle, level topography framed by mountain vistas in every direction, this parcel is perfect for a buyer's vision of several homes or a main residence, barns, arenas and ADUs (see photos for ADU concept). Enjoy an authentic desert home lifestyle, complemented by nearby equine amenities in an established equestrian and residential community. An exceptional opportunity to create your legacy property or develop in one of Arizona's most desirable residential locations.

4201 E Quail Track Drive Unit -, Cave Creek

5790 Griffiths Spring --, Flagstaff
$2,000,000
3 Beds ⋅ 3 Baths ⋅ 6945579 MLS ⋅ 3,233 SqFt.
Beautiful SINGLE LEVEL home with panoramic golf course views. The great room is spectacular with a massive and impressive stone fireplace with 2 fireplaces within it. The third side has another entertainment section with an adjacent bar. This home boasts 2 master suites that have direct access to the back deck. The back deck is upgraded with Trex decking material and wraps around the entire back side and sides of the home, taking full advantage of the views and crisp Flagstaff air. The chef's kitchen is large with a center island and breakfast bar and conveniently located adjacent to the open great room. With tons of natural light, extra parking in the driveway and indoor and outdoor living that is tough to beat, you owe it to yourself to view this property. Tucked away amidst 1,100 acres of pristine alpine beauty, Forest Highlands exudes an unparalleled sense of exclusivity and serenity. With two championship golf courses designed by Tom Weiskopf and Jay Morrish, Forest Highlands sets the stage for unforgettable golf experiences. The community offers an array of exceptional amenities, including two clubhouses, multiple dining options, tennis courts, swimming pools, and miles of hiking and biking trails. Forest Highlands is a retreat where luxury meets nature, ensuring a harmonious lifestyle for its residents.

5790 Griffiths Spring --, Flagstaff

7672 E Solano Drive, Scottsdale
$2,000,000
4 Beds ⋅ 4 Baths ⋅ 6941462 MLS ⋅ 3,533 SqFt.
Nestled within a desirable gated neighborhood just minutes from Old Town Scottsdale, this stunning 4-bedroom, 3.5-bathroom single-level home offers the perfect blend of comfort, style, and convenience. Built in 2013, this residence has been thoughtfully updated over the past three years, showcasing modern finishes and high-end upgrades throughout. Step inside to find a spacious, open-concept floor plan ideal for entertaining and everyday living. Chef's kitchen features Wolf range, Sub Zero fridge/freezer, Meile wine refrigerator, custom cabinetry, a large island with seating, and elegant stone countertops. The inviting living and dining areas flow seamlessly to the private backyard complete with a covered patio. There is also a 3 car tandem garage with plenty of storage.

7672 E Solano Drive, Scottsdale

5743 S Joshua Tree Lane, Gilbert
$2,000,000
4 Beds ⋅ 5 Baths ⋅ 6935841 MLS ⋅ 3,938 SqFt.
Set in one of the jewels of the Southeast Valley, Stone Crest is a private, gated community nestled in the heart of South Gilbert's lush greenbelt. Designed with families in mind, this exclusive enclave blends privacy, luxury, and connection to nature. This stunning Camelot Home offers 3 bedrooms and 3.5 bathrooms, each with its own en-suite, plus a spacious Casita with a private entrance—perfect for guests or multigenerational living. Thoughtfully designed spaces include a game room, study, and fitness room, allowing you to tailor the home to your lifestyle. The open-concept floor plan creates a seamless flow between the chef's kitchen, dining area, and great room, highlighted by a cozy fireplace and expansive sliding doors that invite effortless indoor/outdoor entertaining. Situated on a generous 12,300 sq. ft. homesite, this residence combines space, style, and sophistication. Inside, you'll find luxurious, designer-curated finishes throughout, every detail crafted with Camelot's signature quality and timeless design.

5743 S Joshua Tree Lane, Gilbert

10787 E Prospect Point Drive, Scottsdale
$2,000,000
4 Beds ⋅ 5 Baths ⋅ 6934891 MLS ⋅ 6,984 SqFt.
***MOTIVATED TO SELL THIS SEASON!!!*** Architect Ron Brissette, former student of Frank Lloyd Wright captured Southwest magic when he created ''Las Rocas.'' Situated on 3 lots spanning 1.8 acres, gorgeous views of the Cochise golf course and city skyline generously lend their beauty. The 5,704 sqft main home is an entertainer's dream while the 1,280 sqft 2 bedroom casita is well-suited for multi-generational living or guests. The main living area features a dome skylight that allows the sun to gently land upon the strong granite boulders. Mahogany doors and Vigas & Latillas hemlock beams compliment the natural elements beautifully. Stunning outdoor landscape was designed by award-winner Donna Winters of Enchanted Garden Landscape. In addition, this home offers a rare opportunity to enjoy a Desert Mountain Lifestyle membership. Lifestyle Membership available to be purchased with this property. The transfer of the Membership requires the submittal of a Membership Application by the Buyer, which must be approved by the Desert Mountain Club's Board of Directors through a process that takes approximately thirty (30) days. Please reach out to Membership Sales at the Desert Mountain Club for details.

10787 E Prospect Point Drive, Scottsdale

6166 N Scottsdale Road Unit B3007, Paradise Valley
$1,999,999
3 Beds ⋅ 4 Baths ⋅ 6977158 MLS ⋅ 3,016 SqFt.
Position matters. And in a setting like this, this residence stands out for how open, private, and removed it feels. Set within the gated enclave of Borgata, this third-floor corner residence occupies one of the most desirable locations in the community. An east-facing corner unit that captures morning light across the open sky. From the covered patio, views stretch over the community pool, manicured gardens, and soft mountain silhouettes in the distance. A setting that rewards both early risers and those who linger into the evening. Inside, over 3,000 square feet of single-level living has been thoughtfully refreshed in 2025. New wide-plank hardwood flooring in a light, natural finish adds warmth and enhances the sense of openness throughout, complemented by fresh interior paint and an updated kitchen with thoughtful appliances, upgraded countertops, and statement lighting. Three ensuite bedrooms, a powder room, and a dedicated den or office offer flexible, generous space that lives far larger than a typical lock-and-leave or urban home. Two expansive folding doors open to the main living area fully to the covered patio, creating a seamless connection between indoor and outdoor living. Designed for slow mornings with coffee and effortless evenings with guests, this is a home that makes living and entertaining feel natural. Enclave at Borgata is a gated, concierge-staffed community where the details of daily life are quietly taken care of. A 24-hour attended lobby, two assigned underground parking spaces, heated pool and spa, fitness center, club room with catering kitchen, lush gardens, and secure building access create a resident experience that is both elevated and easy. Just beyond the gates, Scottsdale and Paradise Valley offer access to dining, shopping, and everyday conveniences within minutes. Thoughtfully maintained, recently updated, and move-in ready. This is the one worth seeing first.

6166 N Scottsdale Road Unit B3007, Paradise Valley

2527 E Southern Avenue Unit 14, Phoenix
$1,999,999
6743802 MLS
Introducing a prime development opportunity at 2527 E Southern Ave #14, Phoenix, AZ 85040. This expansive 4.25-acre parcel is strategically located just N of the esteemed Legacy Golf Course, offering breathtaking views of South Mountain. Currently zoned S-2, this property is ideal for commercial farming or ranching ventures. Its inclusion in the Baseline Overlay District underscores a commitment to area enhancement, presenting a unique prospect for developers aiming to contribute to community growth. The parcel is fully fenced & equipped w/ essential utilities, including a septic tank, city sewer access, & SRP services. Its corner location at 26th St & Southern ensures excellent accessibility & visibility. Given its proximity to the Legacy Golf Course and the scenic South Mountain backdrop, this property is a canvas for visionary developers seeking to create a landmark project in a thriving Phoenix locale. Seize this rare chance to transform a substantial landholding into a vibrant development that harmoniously blends with its dynamic surroundings.

2527 E Southern Avenue Unit 14, Phoenix

15248 S 229th Terrace, Mesa
$1,999,000
5 Beds ⋅ 5 Baths ⋅ 7019042 MLS ⋅ 5,004 SqFt.
This custom 5,004 sq ft home blends classic and modern design w/ brick veneer & board-and-batten siding for striking curb appeal. Inside, the great room is built to impress, featuring a vaulted ceiling & a full brick fireplace wall that creates a warm, open gathering space. It's perfect for hosting, with easy flow into the game room and a private guest suite ideal for visitors. The kitchen is a true centerpiece, equipped with premium Wolf appliances, a Sub-Zero refrigerator, & an oversized island that offers plenty of space for cooking, dining, & entertaining. The primary suite is a retreat of its own, complete with a fireplace for added comfort. The ensuite bathroom includes a dedicated shower room, giving it a spa-like feel w/ both space & privacy. Every detail of this home is designed for comfort, function, and effortless entertaining.

15248 S 229th Terrace, Mesa

2333 S Eileen Place, Chandler
$1,999,000
4 Beds ⋅ 5 Baths ⋅ 6939773 MLS ⋅ 5,160 SqFt.
Luxury Retreat in the Heart of Chandler Welcome to 2333 S. Eileen Place, an exquisite estate nestled within the prestigious gated community of Ryan Estates. This 4-bedroom, 4.5-bathroom residence masterfully blends timeless design with modern sophistication, delivering a truly elevated living experience. Step through the grand foyer into expansive living spaces adorned with rich architectural details, soaring ceilings, and abundant natural light. Every element of this home has been meticulously cared for, from the elegant finishes to the inviting flow of each room. The dedicated office offers a quiet work-from-home retreat, while the chef's kitchen featuring premium appliances, granite countertops, and custom cabinetry opens seamlessly into the warm and welcoming family room with with a cozy fireplace. This home is enhanced with smart home technology, providing effortless control of lighting, climate, and security for ultimate convenience and peace of mind. Outside, a private resort-style oasis awaits. Enjoy the heated pool with fire and water features, unwind in the heated spa, and host unforgettable gatherings in the fully equipped outdoor kitchen with grill. The outdoor bathroom and shower add thoughtful convenience for poolside entertaining. Car enthusiasts will appreciate the oversized three-car garage, featuring high ceilings for a car lift, built-in cabinetry, and additional space for a golf cart. Behind the RV gate, extra parking accommodates large vehicles or recreational toys with ease. Situated in one of Chandler's most exclusive gated communities, Ryan Estates is known for its serene ambiance, privacy, and sense of community. Ideally located near the South 202 Freeway, residents enjoy convenient access to top-rated schools, upscale dining, and premier shopping destinations. Experience the perfect harmony of luxury, comfort, and functionality at 2333 S. Eileen Place, a home that redefines refined desert living.

2333 S Eileen Place, Chandler

34709 N 48th Street, Cave Creek
$1,999,000
4 Beds ⋅ 4 Baths ⋅ 6911852 MLS ⋅ 3,304 SqFt.
Commanding mountain vistas, exceptional craftsmanship & serene privacy...this extraordinary estate must be experienced in person to fully appreciate! Positioned on 2.5 acres of usable land, w/ no dirt roads and horses allowed. Miles of hiking & biking plus plenty of golf nearby. This like-new custom residence offers the rare combination of elegance, functionality, & resort-style living. A snowbird's dream! Showcasing a heated 48' lap pool, a stunning oversized 3-car garage w/ 48' RV bay and a 14' door, all climate controlled plus built-in cabinetry, epoxy flooring, 30/50-amp service, and dump station. A private casita offers an inviting retreat with its own living room, kitchenette, & separate entrance, making it ideal for hosting guests or accommodating multi-generational living. State-of-the-art upgrades include a premium security system with night vision, a new putting and chipping green, upgraded turf surrounding the pool, integrated surround sound, and more. Every detail has been thoughtfully curated to elevate both comfort and lifestyle. Fall in love with Cave Creek's Western town and heritage. Live where others vacation!

34709 N 48th Street, Cave Creek

8989 N Gainey Center Drive Unit 133, Scottsdale
$1,995,000
3 Beds ⋅ 3 Baths ⋅ 7060994 MLS ⋅ 2,113 SqFt.
Stunning waterfront luxury in the prestigious guard-gated community of Gainey Ranch! This extensively remodeled lakefront residence showcases breathtaking water, golf course, and mountain views while offering the perfect blend of modern elegance and resort-style living. Every detail has been thoughtfully redesigned, featuring premium German-engineered hardwood flooring, a spectacular new kitchen with shaker cabinetry, waterfall quartz countertops, and high-end finishes throughout. Both bathrooms have been completely renovated with designer tile, custom shaker vanities, quartz countertops, and state-of-the-art electronic bidet toilets. All new designer lighting and fixtures complete the home's sophisticated contemporary style. Relax on your private patio overlooking the tranquil lake, surrounded by lush landscaping and incredible views. Residents enjoy exclusive access to Gainey Ranch's world-class amenities, including 24-hour guard-gated security, the Estate Club with a fitness center, tennis and pickleball courts, Olympic-size pool and spa, scenic walking paths, and an active social calendar. Just moments from Gainey Ranch Golf Club, the Hyatt Regency Scottsdale Resort, fine dining, shopping, and all that Scottsdale has to offer. Experience luxury waterfront living at its finest.

8989 N Gainey Center Drive Unit 133, Scottsdale

105 Pinto Lane, Sedona
$1,995,000
3 Beds ⋅ 3 Baths ⋅ 7044308 MLS ⋅ 3,233 SqFt.
If you've seen every home on the Sedona market but you still haven't found what you're looking for, it's about to change! The Jewel of the Desert is an exquisite private home on .89 acres, buffered on all sides for maximum privacy & backs to National Forest. Graced with incredible red rock views to the north and hugged by the mesas to the south & west, you'll feel completely in sync with nature. No HOA restrictions will give you the best flexibility of use. With a resort-like atmosphere throughout the grounds, including the sparkling pool, it complements the 2394 sq.ft. main home with 3BD & 2BA & a den & wood fireplace, 2-car garage, + separate 839 sq.ft. guest quarters with a kitchenette & a 3/4 BA. This home is something you've only dreamt about. MORE DETAILS & PHOTO NARRA -------------------------------- HIGHLIGHTS & DETAILS 105 PINTO LANE This classic Southwest architecture home has all of the features wanted in a legacy property providing views, space, comfort, land, nature and room for everyone. The current owners reimagined as a Zen retreat space, inspired by the land and the views. It was extensively renovated all the way down to the foundation and then all the way up to the roof, using only the finest materials. You will feel the thoughtful intentions both inside and out. The first thing you will notice upon entry is the open flow that is created from all of the floor-to-ceiling glass windows and doors that blur the line between indoors and outdoors, creating a sense of calm not found in most homes. You have direct access to the outdoor space from each bedroom. The interiors have a cohesive design aesthetic that include wood floors, wood doors & window casings, custom cabinetry in the kitchen, art glass lighting, granite and travertine. All of which lends to the organic natural feel of the home. There are artistic touches throughout with custom made vanities and doorways that have copper panels with one-of-a-kind drawer pulls. The charm never ends and the peaceful atmosphere lifts your spirits. The outdoor amenities include a pristine pool, with glorious views to Castle Rock, Bell Rock and Courthouse Butte that never cease to inspire. There is also a hot tub, outdoor shower, and myriad flagstone pathways that lead to the various courtyards, gardens & nature areas. All of which is enclosed by fencing & privacy panels. The entire property has mature vegetation that changes with the seasons. You'll be enshrouded in peace, quiet and privacy and each night in this Dark Sky community, the constellations & planets will twinkle brightly overhead The guest space was permitted as part of the whole-home renovations. That addition included the kitchenette and a 3/4 bathroom with a walk-in shower plus a laundry closet with a stacked washer & dryer. This area has it's own separate entry both in the front and back plus parking for multiple cars. This ideal home has maximum flexibility of use. It could be the perfect unique primary residence with guest quarters or use that space for a home office & gym. The property is outside of any HOA restrictions which will allow for the home to be used for nightly rentals (Buyer to verify all aspects with Yavapai County). If you are an investor, start imaging all of the additional amenities that would enhance this beautiful home. If you still feel like you need more land, you're in luck! The Sellers also own the adjacent vacant .88 acre lot (926 E. Saddle Horn Rd) that can also be purchased for an additional $300,000.00. This lot has it's own point of entry and also backs to National Forest. It is gently sloped, and elevating upward as you get to the back of the lot providing Red Rock view. It's an easy relatively clear dirt & grass lot some trees and utilities at the flagpole street entry. Get all the details & photos from the listing agent if interested. This is a property that must be experienced to fully appreciate the quality of construction and the total peace you will feel once you have arrived. Home will be sold partially furnished. Please ask the listing agent for the inventory and a list of all other home amenities.

105 Pinto Lane, Sedona

8543 E San Marcos Drive, Scottsdale
$1,995,000
5 Beds ⋅ 4 Baths ⋅ 7033741 MLS ⋅ 3,439 SqFt.
Idyllic style and unmatched location. Fully remodeled and expanded Playa del Sur home located on one of McCormick Ranch's most desirable streets, filled with high-value renovations and just steps to the greenbelt, Cochise Elementary, and Mountain View Park. Lush landscaping and Arcadia-like curb appeal include a pavered front courtyard and custom-built shutters. Floorplan includes rare 4 bathrooms, light and bright gathering areas, a large primary suite, flex space for an office, hi-fi room, or bar, and an oversized laundry/craft room/pantry. Other features include full fire sprinklers, a 50-year roof, a 9-foot island, long covered patio. Location is A+ and just a short walk or bike ride to local favorites Grassroots, Press Coffee, Starfish, Crust, Butter's, and many more.

8543 E San Marcos Drive, Scottsdale

2900 E Clark Drive, Gilbert
$1,995,000
4 Beds ⋅ 6 Baths ⋅ 6984024 MLS ⋅ 4,652 SqFt.
Enjoy coming home to this luxury retreat and entertainers dream! This single level home offers 4 ensuite bedrooms and 5 bathrooms with a welcoming front porch and a well-designed layout. Interior features include tile and hard flooring throughout, TWO fireplaces, granite countertops, high end appliances, exquisite cherry cabinets, large breakfast bar, and pantry. This home features an unprecedented climate controlled 4296 SF RV Garage for any luxury car enthusiast. The additional 4 car garage offers ample parking and storage. Enjoy outdoor living in the fenced backyard featuring a covered patio, resort style pool and spa, basketball court, and playground perfect for entertaining or relaxing. This property offers comfort, functionality, and plenty of space both inside and out!

2900 E Clark Drive, Gilbert

5652 N Scottsdale Road, Paradise Valley
$1,995,000
3 Beds ⋅ 4 Baths ⋅ 6984114 MLS ⋅ 2,625 SqFt.
Spectacular OPPORTUNITY! Elegant architecture with international appeal set on a LARGE, ULTRA-PRIVATE LOT in an enviable Paradise Valley location. This rare, single-level residence was thoughtfully designed with two primary suites plus a separate office/den with bath and walk-in closet for 3rd bedroom option. Stunning concrete floors, soaring 10-foot ceilings, and dramatic floor-to-ceiling glass windows create an impressive volume of space filled with natural light. Indoor and outdoor living blend seamlessly with expansive covered entertaining area surrounded by a lush, landscaped garden, built-in BBQ, and fireplace complimented by a lemon-covered pergola. Move-in ready with strong remodel potential, just moments from world-class dining, shopping, and entertainment!

5652 N Scottsdale Road, Paradise Valley

7001 E Thunderbird Road, Scottsdale
$1,995,000
5 Beds ⋅ 4 Baths ⋅ 6970702 MLS ⋅ 2,652 SqFt.
Professionally designed and fully furnished, this exceptional residence has undergone a extensive fully permitted renovation. Offering the feel of new construction on a private, nearly one-acre corner lot in one of the Valley's most desirable locations. The thoughtfully reimagined layout features 5 bedrooms and 4 bathrooms, including dual en-suites, a redesigned kitchen with double appliances, raised ceiling height, electric fireplace and designer finishes throughout. Extensive upgrades include owned solar, new roof, major plumbing and electrical improvements, new windows and doors, EV charger, smart garage and gated RV access. The fully redesigned backyard delivers a true resort experience with a rebuilt heated pool featuring a lazy river and island, pickleball court, putting green with bunker, bocce court, life-size chess board, built-in fire pit, and BBQ and a dedicated wellness space with gym, sauna, and cold plunge. Many of the features are app-controlled for modern convenience. Approved plans and permits are in place for a 1-bedroom / 1-bath ADU and convey with the sale, offering flexibility for guest accommodations, home office, or multigenerational living. Walkable to dining and shopping while maintaining exceptional privacy, this turnkey home blends refined design and lifestyle in a rare centrally located setting.

7001 E Thunderbird Road, Scottsdale

12232 E Cortez Drive, Scottsdale
$1,991,948
5 Beds ⋅ 4 Baths ⋅ 7017343 MLS ⋅ 4,386 SqFt.
Situated on a generous 15,000 square foot lot within the gated community of Ventana Foothills (Sonoran Arroyos), this custom single-level residence offers a blend of comfort, privacy, and timeless design. Backing to a wash, the home enjoys a private setting complemented by mature landscaping and exceptional outdoor living. A welcoming presence begins with strong curb appeal and a stately double front entry door, framed by custom leaded glass. Inside, expansive windows fill the home with natural light, highlighting travertine flooring, plantation shutters, and thoughtfully selected designer lighting throughout. The formal living and dining rooms offer elegant entertaining spaces. The well-appointed kitchen is designed for both function and gathering featuring granite countertops, a large island with bar seating, a walk-in pantry, stainless steel GE Monogram appliances including a 5-burner gas cooktop, and a casual breakfast area that overlooks the backyard. The kitchen flows seamlessly into the family room, complete with a fireplace and a built-in wet bar with a wine refrigerator. The home has 5 bedrooms and 4 full bathrooms including a spacious primary suite offering a cozy gas fireplace, a French door to the back patio, and a luxurious ensuite with a jetted soaking tub, custom shower, dual vanities, and an expansive walk-in closet. A guest suite on the opposite wing of the house provides privacy for guests, while its ensuite bathroom offers direct outdoor access, ideal for use as a pool bath. Outdoor living is equally impressive, with a wraparound covered patio with drop down sunscreens and a custom bar with a countertop fire table. The resort-style backyard showcases a sparkling pool with boulder waterfall, spa, outdoor fireplace with seating area, built-in barbecue, lush lawn, and citrus trees--creating a private retreat perfect for year-round enjoyment. Additional features include a 3-car garage with a spacious storage room, central vacuum system, and a generously sized laundry room with abundant cabinetry and countertop workspace, and direct access to the backyard. Situated next door to Ancala Country Club, this neighborhood offers convenient access to top-rated Scottsdale schools, Basis, Mayo Clinic's Scottsdale campus, hiking trails including Lost Dog Trail and Sunrise Trail, as well as premier shopping, dining, and the Loop 101 freeway.

12232 E Cortez Drive, Scottsdale

8532 E Los Gatos Drive, Scottsdale
$1,990,000
3 Beds ⋅ 2 Baths ⋅ 7052204 MLS ⋅ 2,495 SqFt.
This property is truly a rare and special find! A beautiful, flat 2.495-acre lot in the heart of North Scottsdale. The existing home is in excellent condition and features abundant natural light throughout. The A/C and water heater were new in 2019. Also, the foam roof was redone in 2019. The floor plan is a Great room with a dramatic wood-burning fireplace. and an adjacent dining room, with plantation shutters throughout. Three very large bedrooms and two baths. The home and both barns are block construction. When you enter through the circular driveway, you are greeted by antique wooden doors leading to an inviting front patio. The backyard has a nice-sized covered patio and a large diving pool. The horse facilities include a barn with three stalls, a tack room, and a wash bay. On the opposite side is a second barn with a large wash/grooming area and a second tack room. The remainder of the backyard has multiple corrals that can be locked and separated. Los Gatos is a gated community with multiple new homes under construction. This is a wonderful, well-kept home as-is, or it could be expanded, or it could be an amazing blank canvas to build the new home of your dreams! On the opposite side is a second barn with a large wash/grooming area and a second tack room. The remainder of the backyard has multiple corrals that can be locked and separated. Los Gatos is a gated community with multiple new homes under construction. This is a wonderful, well-kept home as-is, or it could be expanded, or it could be an amazing blank canvas to build the new home of your dreams! This lot is unlike anything available on the market now. This lot is unlike anything available on the market now.

8532 E Los Gatos Drive, Scottsdale

4030 N 49th Street, Phoenix
$1,990,000
4 Beds ⋅ 5 Baths ⋅ 7046563 MLS ⋅ 3,580 SqFt.
Experience exceptional new construction in the highly sought-after Arcadia-Osborn neighborhood, where timeless architecture, elevated design, and stunning Camelback Mountain views come together to create a truly remarkable home. Thoughtfully designed for both everyday living and entertaining, the floor plan offers seamless flow, generous storage throughout, and a spacious 2-car garage with additional storage space. The chef's kitchen is outfitted with premium Monogram paneled appliances, custom cabinetry, and designer finishes, while an impressive back kitchen provides additional prep, beverage center, and storage space and conveniently connects to the office or formal dining room. The main living area showcases soaring ceilings, abundant natural light, and a striking limestone fireplace that serves as a sophisticated focal point. A dramatic 10-foot tall glass slider creates a seamless transition to the covered outdoor living space, complete with tongue-and-groove ceilings, offering the perfect setting for entertaining or enjoying Arizona's indoor-outdoor lifestyle. Every detail of the home's exterior was carefully considered, featuring a refined blend of brick, synthetic stucco, board-and-batten siding, aluminum windows and doors, and modern metal fascia that deliver both timeless character and contemporary appeal. The first-floor primary suite provides a private retreat, highlighted by a spa-inspired bathroom featuring a stunning floor-to-ceiling slab shower, premium finishes, and a spacious walk-in closet complete with its own washer and dryer. An additional dedicated laundry room adds further convenience. Positioned in one of Phoenix's most desirable neighborhoods, this home offers close proximity to Arcadia's premier dining, shopping, and entertainment while capturing beautiful views of Camelback Mountain. Combining luxury finishes, thoughtful design, and quality craftsmanship throughout, this is a rare opportunity to own a truly exceptional new home.

4030 N 49th Street, Phoenix

13127 E Sand Hills Road, Scottsdale
$1,990,000
4 Beds ⋅ 5 Baths ⋅ 7013014 MLS ⋅ 4,013 SqFt.
Experience refined desert luxury in this exceptional former model home, perched on a private cul-de-sac within the prestigious gated community of Storyrock, showcasing breathtaking unobstructed, panoramic views of Tom's Thumb & McDowell Mountains. This impeccably designed 5-bedroom, 4.5-bath residence offers a seamless open-concept floor plan enhanced by elevated designer finishes throughout. Highlights include quartz countertops, upgraded tile flooring, custom lighting, and curated architectural details that create a sophisticated yet inviting atmosphere. The chef's kitchen is a true showpiece, featuring premium stainless steel appliances including a Wolf gas cooktop, Sub-Zero refrigerator, and dual wall ovens. An oversized island with generous seating, custom backsplash, this thoughtfully designed space, perfect for both everyday living and elevated entertaining. A private multi-generational suite provides ultimate flexibility, complete with its own living area and kitchenette featuring a stainless steel sink, under-cabinet refrigerator, and designer finishes--ideal for guests or extended stays. Seamless indoor-outdoor living is achieved through expansive multi-slide glass doors that open to a resort-style backyard. Enjoy a covered patio, sparkling pool with water feature, pre-plumbed gas line for a future outdoor kitchen, and unobstructed mountain views that capture the essence of Arizona living. The primary suite serves as a serene retreat, offering a spa-inspired bath with a glass-enclosed super shower, freestanding soaking tub, framed mirrors, and elevated fixtures. Additional features include a dedicated study, game room with custom built-ins, gathering room, and a well-appointed laundry room with quartz counters and custom cabinetry. A rare 5-car garage provides ample space for vehicles and storage, while modern conveniences such as surround sound, security system, and low-voltage upgrades enhance the home's functionality.

13127 E Sand Hills Road, Scottsdale

14020 S Canyon Drive, Phoenix
$1,990,000
5 Beds ⋅ 5 Baths ⋅ 6955054 MLS ⋅ 4,859 SqFt.
Recently appraised at $2.3M and now offered below $2.0M, this estate presents a compelling value proposition rarely found in today's luxury market! Welcome to the exquisite luxury of prestigious, privately gated Canyon Reserve, surrounded by serene mountain views and nestled on 1.25 private acres with no immediate neighbors. The thoughtfully designed split floor plan features the primary suite and office on one wing, with three ensuite bedrooms on the opposite side. Remodeled in 2024 with luxury wood-plank tile, fully renovated baths, stone accents, fireplaces, surround sound, and a resort-style pool with new pebble-tech, tile, and heater. Car enthusiast's garage: 3-car configuration currently outfitted with two lifts, allowing storage for up to 5 vehicles.

14020 S Canyon Drive, Phoenix

27227 N Miller Road, Scottsdale
$1,987,500
6 Beds ⋅ 6 Baths ⋅ 7027867 MLS ⋅ 4,170 SqFt.
!FULLY RENOVATED! Multigenerational living at its finest! This fully remodeled North Scottsdale estate with a 1,500 sq ft addition sits on a private 1-acre lot with no HOA, surrounded by mountain views and open desert. Designed for flexibility, it offers two master bedrooms, two additional bedrooms with en-suite baths, and a spacious den. An attached 2-bedroom, 1-bath guest house adds versatility, while the extended, air-conditioned 4-car garage suits car lovers or a home gym. The bright open layout features tall ceilings, modern finishes, and energy-efficient upgrades. Enjoy a resort-style backyard with a pool, covered patio, low-maintenance landscaping, and RV or boat parking. Close to golf, dining, and top schools, this home offers luxury, privacy, and freedom with no HOA!

27227 N Miller Road, Scottsdale

10679 E Raintree Drive, Scottsdale
$1,985,000
3 Beds ⋅ 3 Baths ⋅ 7054507 MLS ⋅ 2,670 SqFt.
Welcome to McDowell Mountain Ranch, one of Scottsdale's most sought-after master-planned communities. This spacious home offers an ideal layout with generous living spaces, abundant natural light, and a large kitchen that opens seamlessly to the family room--perfect for everyday living and entertaining. Thoughtfully updated throughout, this move-in-ready home blends modern style with everyday comfort. Step outside to a private backyard featuring a sparkling pool and plenty of space to relax, entertain, and enjoy Arizona's outdoor lifestyle. Beyond the home, residents of McDowell Mountain Ranch enjoy exceptional community amenities, including pools, parks, tennis, pickleball and basketball courts, playgrounds, miles of scenic hiking and biking trails, and a vibrant community center. Conveniently located near top-rated schools, world-class golf, Scottsdale's premier shopping and dining, and Loop 101, this is an incredible opportunity to own in one of North Scottsdale's premier communities.

10679 E Raintree Drive, Scottsdale

36893 N Mirabel Club Drive, Scottsdale
$1,982,500
3 Beds ⋅ 4 Baths ⋅ 6982043 MLS ⋅ 3,333 SqFt.
GOLF MEMBERSHIP IS AVAILABLE SUBJECT TO THE MIRABEL CLUB BYLAWS. Perfectly positioned within the heart of Mirabel, this refined El Corazon residence sits on a premium south-facing ¾ acre corner lot, just a short stroll to the Clubhouse and w/ expansive natural open space behind the home. A private, gated courtyard w/ tranquil fountain sets the tone, offering a separate guest casita w/ its own entrance - ideal for visitors or extended stays. Inside, the open kitchen w/ Sub-Zero and Wolf appliances flow seamlessly into the great room, highlighted by soaring beamed ceilings, custom limestone fireplace, and custom built-in bookcase & bar. The primary suite features a versatile flex room suited for a private office, gym, or retreat. Outdoors, enjoy a covered entertainment patio with... TV, BBQ, refrigerator, and infrared heaters, all overlooking the heated negative-edge pool, fountains, desert landscaping, city lights, and unforgettable sunset views - an exceptional setting for both relaxation and entertaining. Disclaimer: The attached floor plan reflects the original Bright Angel model layout as designed by the developer and is provided for general reference only. It may not depict modifications, additions, or custom features specific to this residence.

36893 N Mirabel Club Drive, Scottsdale

3505 W Running Martingale --, Flagstaff
$1,975,000
4 Beds ⋅ 4 Baths ⋅ 7041972 MLS ⋅ 2,741 SqFt.
Experience luxury mountain living in the gated community of Flagstaff Ranch. Perfectly positioned on the 5th fairway, this beautiful custom single-level home was built in 2017. Offering 4 bedrooms, 3.5 bathrooms, a desirable split floor plan, and a 3-car garage. Situated on a heavily treed .92-acre golf course lot surrounded by Ponderosa pines, the property provides exceptional privacy and a true Northern Arizona setting. The open-concept great room features vaulted ceilings with wood beam accents, a stone-surround fireplace, and large glass doors that create seamless indoor/outdoor living and open to the covered patio overlooking the course. The chef's kitchen is designed for entertaining with double ovens, gas cooktop, pot filler, & other custom finishes. Breakfast bar offers in-kitchen seating while the large dining area makes a great place for entertaining. You'll also love the large butler's pantry with room for your small kitchen appliances. Additional features include an oversized laundry room, guest ensuite, and two secondary bedrooms with private vanities connected by a Jack-and-Jill bath. Flagstaff Ranch features a Jerry Pate-designed championship golf course, member-owned club managed by Troon, and an unmatched mountain lifestyle. Buyer to purchase Social Membership.

3505 W Running Martingale --, Flagstaff

22318 N 36th Street, Phoenix
$1,975,000
4 Beds ⋅ 5 Baths ⋅ 7024771 MLS ⋅ 4,424 SqFt.
Stunning luxury, designer remodel with finishes normally seen in 3 million $ homes. Executive living on a private 1/3 acre lot on the most desirable street in Aviano with estate homes and wide streets. Transformed custom kitchen with oversized quartz island. Stove was moved to exterior wall with new custom shaker cabinets and high end stainless appliances. Your guests and family will love to visit you in the entertainers dream home with several entertaining areas inside and out. Split floor plan with soaring ceilings and separate movie room, perfect for multi generational families or kids needing their own space with en-suite bedrooms. Hardwood floors throughout as well as custom tile in all the new baths. Wow!

22318 N 36th Street, Phoenix

5727 E Canyon Ridge North Drive, Cave Creek
$1,975,000
5 Beds ⋅ 5 Baths ⋅ 7001032 MLS ⋅ 4,358 SqFt.
WOW!! SELLER OFFERING $100K CREDIT FOR ANY DESIRED MODIFICATIONS! Stunning Black Mountain views from this custom 5BD, 4.5BA home with Casita in Cave Creek, featuring a Viking iron automated driveway gate, paver stone driveway, and gated courtyard leading to striking wrought iron and glass entry doors. Perfectly positioned away from street noise and offering direct backyard access to Cave Creek Regional Park trails. Inside, enjoy 10' alder wood doors and cabinetry throughout, timeless travertine flooring in main living areas, and wood-like ceramic flooring in bedrooms. The dramatic rotunda living room showcases a 25' ceiling, cozy fireplace, and three French doors that open seamlessly to the 800 sq ft covered travertine patio and paver courtyard. The resort-style backyard features a sparkling pool with waterfall spa, creating an ideal indoor-outdoor living experience. The private casita, accessible from the courtyard, is perfect for guests, a home office, or multigenerational living. The home also offers a formal dining area with bar and pantry adjacent to a gourmet chef's kitchen complete with a 7' granite island and vegetable sink, Wolf 6-burner gas stove with griddle, grill and pot filler, professional hood, Sub-Zero stainless steel refrigerator, RO water system connected to Sub-Zero ice maker, and a temperature-controlled wine cellar. The luxurious primary suite features its own fireplace, breathtaking pool and mountain views, patio access, and a built-in BBQ. The spa-like bath includes a soaking tub, separate rain shower, dual granite vanities, bidet, and spacious walk-in closet. Additional features include a newly finished epoxy 1,285 sq ft garage with ample storage. Major updates include: new tile and flat roofs (2024), Bosch dishwasher and water heater (2021), RO system (2025), ceramic wood plank flooring (2022), new paint, lighting, and ceiling fans (2025), landscape lighting (2023), patio sunshade (2021), irrigation and water lines front and back (2023), fresh exterior paint and stucco (2023), iAquaLink-controlled pool/spa system (2025), new pool/spa electrical and LED lighting (2026), new spa pump (2025), all plumbing valves and faucets replaced (2025), and new epoxy garage flooring (2026). This smart home is wired with hardwired and WiFi Ring cameras, a customer-owned security system, fire sprinklers, and sits on 1.86 acres of mature landscaping just minutes from Cave Creek amenities.

5727 E Canyon Ridge North Drive, Cave Creek

Copyright 2026 Arizona Regional Multiple Listing Service, All rights reserved. The data relating to real estate for sale on this website comes in part from the Arizona Regional Multiple Listing Service. All information deemed reliable but not guaranteed and should be independently verified. All properties are subject to prior sale, change or withdrawal. Neither listing broker(s) nor Arizona Regional Multiple Listing Service shall be responsible for any typographical errors, misinformation, misprints and shall be held totally harmless.