Refine Search
Sort by
$5,700,000
5 Beds ⋅ 6 Baths ⋅ 7009859 MLS ⋅ 7,374 SqFt.
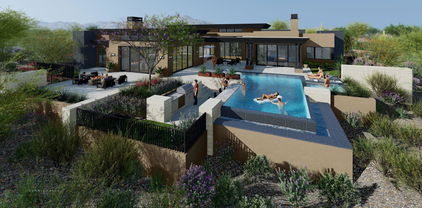
When you ask to see the best in modern architecture with views in Sedona, this is truly one of the crown jewels. Some homes transcend architecture and become part of Sedona's cultural and design legacy. The striking modern residence known as Cielo Vista Estate (Sky View Estate), overlooking Boynton Canyon, is one of those rare properties. Designed and built by renowned architect Aldo Andreoli, the home is instantly recognizable for its sweeping curved form, sculptural presence, and profound connection to the surrounding red rock landscape. From nearly every room, expansive walls of glass frame uninterrupted views. Water is a defining architectural element throughout the property, both indoors and out. An 80 foot curved pool and dramatic indoor water feature bringing Feng Shui balance. During construction, as the pools filled, the architect realized the reflection of the home itself completed the design. The water became not simply an accent, but an essential architectural component, adding a vertical dimension that enhances the home's presence. At the heart of the residence is a newly remodeled interior water feature enclosed by four walls of floor to ceiling glass. From the kitchen, dining, and living areas, one can sit comfortably indoors while watching snow gently fall into the water during winter months, creating a rare and magical experience that blurs the boundary between interior and exterior living. Inside, Cielo Vista Estate challenges the misconception that modern design must feel cold. Drawing from his Italian heritage and experience designing lofts in New York, Andreoli infused warmth through thoughtful material selection, color, texture, and proportion. The home unfolds as an open, loft-inspired environment anchored by a dramatic atrium. Italian influences are evident throughout, including custom doors crafted in Italy, mosaic tile accents, and architectural details that balance refinement with livability. Once owned by the beloved Mary D. Fisher, the home carries a legacy of vision, creativity, and appreciation for meaningful design. The name Cielo Vista Estate reflects both the home's elevated position and Sedona's iconic red rock landscape. Romantic yet grounded, bold yet serene, the residence captures the emotional essence of Sedona itself. Properties of this architectural significance, provenance, and setting rarely come to market. FEATURES AND IMPROVEMENTS -- 5 BD; 4.5 BA; Huge Storage Basements Newly Painted with Fresh Coated Epoxy Floors; 6+ Cars Fit In Heated/Cooled Garages; Home Movie Theater; Game Room with Pool Table; Meditation/Yoga Room; An Office off Garage -- New Plumbing -- New Electrical -- Newly Retiled Pool, Jacuzzi, and Outdoor Shower -- New Jacuzzi Cover (On Order) -- Freshly Resealed Flagstone Interior and Exterior -- Whole House RTI Media System -- Prewired for Power Blinds (Wiring in Place and Capped) -- Night Lighting Option on Overhead Lighting, Including Garage -- Champagne Tub in Primary Bath -- Newly Remodeled Interior Water Feature with Floor-to-Ceiling Glass Enclosure -- 80 Foot Curved Pool with Reflective Architectural Design -- Direct Boynton Canyon Red Rock Views -- Designed by Renowned Architect Aldo Andreoli -- Custom Italian Doors and Mosaic Tile Accents -- Dramatic Atrium and Loft-Inspired Open Living Design -- New Kitchen Featuring Asko Dishwasher and Gaggenau Steam Ovens and Gas Range -- Split HVAC Unit in Garage for Heating and Cooling -- Additional Office Space Located Off Garage -- Sprinter Van Height Garage Doors -- Custom Blue and White Garage Cabinetry -- Interior Paint Completed 3/2026 with Custom Designer Colors -- Downstairs Mechanical Rooms Upgraded with New Epoxy Flooring and Paint SIGNIFICANT IMPROVEMENTS -- New Roof Installation Including All New Copper Fascia Scheduled 4/2026-5/2026 -- New Interior and Exterior Paint and Stucco -- New Kitchen -- Atrium with Water Feature Completely Remodeled -- Exterior Paint & Stucco -- Interior Paint Strictly limited to qualified buyers and require a minimum of 24 hours notice to show property.

35 Garnet Hill Drive, Sedona

$5,700,000
4 Beds ⋅ 5 Baths ⋅ 6985906 MLS ⋅ 5,731 SqFt.
Welcome to this exceptional Arcadia property offering 4 bedrooms, 4.5 bathrooms, two versatile flex spaces, and a dedicated office, perfect for today's work-from-home lifestyle. Situated on a generous .64-acre lot, this home boasts breathtaking Camelback Mountain views, multiple patios, and lush landscaping surrounding an expansive backyard with endless potential for entertaining, play, or future enhancements. The spacious 4-car garage provides ample room for vehicles, storage, and toys. Thoughtfully designed with flexible living areas, abundant natural light, and seamless indoor-outdoor flow, this property blends comfort, functionality, and iconic Arizona scenery in one of Arcadia's most desirable locations.

5903 E Lafayette Boulevard, Phoenix

$5,700,000
3 Beds ⋅ 6 Baths ⋅ 6926906 MLS ⋅ 7,951 SqFt.
Magnificent Mediterranean Estate with Golf Membership Opportunity. Perched high above the lush Chiricahua fairways and Valley beyond, this extraordinary Desert Mountain residence offers an unrivaled blend of elegance and artistry—available for the first time, with a coveted Golf Membership. Offered stunningly furnished with art and accessories curated from world travels, this home is a true masterpiece of design and craftsmanship. The main level showcases the great room, Gatsby bar, oval dining room, chef's kitchen, cozy media room, two executive offices, and a two-story library, along with a luxurious primary retreat featuring a private vestibule, view balcony, and spa bath. A two-room guest suite with living area and kitchen bar completes the layout. The lower level—accessible by .. elevator or dual staircasesincludes a wine cellar and tasting area, full spa with steam shower, plunge pool, gym, and access to a hidden Zen garden. A

9808 E Honey Mesquite Drive, Scottsdale

$5,685,000
3 Beds ⋅ 4 Baths ⋅ 6972864 MLS ⋅ 4,153 SqFt.
A uniquely tasteful ''lock 'n leave'' home with a crisp, clean Santa Barbara aesthetic was fully remodeled in 2019 by acclaimed designer Matthew Boland and GM Hunt. Located on one of PV's most desired streets with bold views of both Camelback & Mummy Mtn, the tranquil setting includes a private gated driveway, lush desert landscaping, trickling water features and several outdoor seating areas. The interior finishes are fresh & bright w/ bleached white Oak & limestone flooring, exquisite custom lighting, steel doors & windows, reclaimed Belgian iron gates and a German-engineered kitchen by Leicht w/ Miele appliances. The floor plan offers flow & flexibility for both intimate family gatherings and entertaining.

6723 N Desert Fairways Drive, Paradise Valley

$5,650,000
6 Beds ⋅ 8 Baths ⋅ 6992968 MLS ⋅ 7,850 SqFt.
Tucked behind lush, ultra private grounds in the heart of Gilbert, this one of a kind estate delivers an unmatched blend of luxury, creativity, and resort style living. Designed as a true experience driven property, every detail has been thoughtfully curated to elevate both everyday living and large scale entertaining. The 5,340sf main residence offers 4 bedrooms, 5.5 bathrooms, a gym, and a pool bath complemented by a detached ~740sf guest casita with 1 bedroom and 1 bathroom. Indoor and outdoor spaces flow seamlessly into an extraordinary setting that rivals high end resorts. A showstopping pool anchors the backyard, complete with a 60 ft corkscrew waterslide winding through a custom rock waterfall grotto. The swim up grotto lounge features built in seating, bar cave, TV area, WiFi.. and dynamic lighting, creating a truly unforgettable experience. The grounds offer a rare level of recreation and entertainment with a professional pump track, multi sport court with stadium lighting, and a putting green with custom bunker. Multiple gathering areas are enhanced by custom fire features and a fully integrated sound system that extends throughout the property and into the pool. Wellness and lifestyle amenities include a hybrid sauna, dual cold plunges, steam shower, and a private gym with ensuite bath. The 12-car garage is finished with commercial grade epoxy flooring and accompanied by additional RV or bus parking with full power and plumbing hookups. Surrounded by a mature 20 to 25 foot ficus hedge and curated landscaping with rare imported plant species, the property offers exceptional privacy and a true resort feel. Built by the founder of Dixxon Flannel Co. as a personal passion project, this home has been featured on HGTV, Fox News, and Channel 3 Phoenix. It also presents strong income potential with as a luxury short term rental. A rare opportunity to own a property that delivers on experience, design, and income potential all in one remarkable setting.

2578 E Claxton Road, Gilbert

$5,600,000
4 Beds ⋅ 5 Baths ⋅ 7070016 MLS ⋅ 6,495 SqFt.
BACK ON MARKET AFTER BUYER COULD NOT PERFORM // Experience elevated desert living in this exceptional, hill-side estate. Showcasing breathtaking 280-degree panoramas that span Mummy Mountain, Pinnacle Peak, the McDowell Mountains, and twinkling city lights, this residence has been meticulously maintained and enhanced. The impressive foyer welcomes you with soaring ceilings, opening to expansive entertaining areas. The home offers multiple gathering spaces such as a family lounge, billiards room, dual wet bars, a butler's pantry, and five gas fireplaces. Notable amenities include a whole-home backup generator, a climate controlled dog suite with camera monitoring, and a spacious four car, air conditioned garage.

6230 E Cheney Drive, Paradise Valley

$5,600,000
4 Beds ⋅ 5 Baths ⋅ 6988056 MLS ⋅ 5,476 SqFt.
Step into the pinnacle of sophisticated elegance and tranquil luxury in North Scottsdale. This single-story model showcases cutting-edge design, perfectly merging indoor and outdoor spaces with the awe-inspiring natural beauty of the exclusive Shadow Ridge community. Boasting panoramic mountain views and a peaceful desert ambiance, this home offers an unmatched level of refinement. Spanning around 5,476 square feet of thoughtfully designed living space, the award-winning Cheval model features four stunning bedrooms and four-and-a-half luxurious bathrooms, tailored for the most discerning tastes. Every detail of this home reflects timeless grace, from the precision landscaping to the designer finishes, creating an atmosphere that's both welcoming and extraordinary.

24046 N 126th Place, Scottsdale

$5,570,000
4 Beds ⋅ 5 Baths ⋅ 6927005 MLS ⋅ 6,159 SqFt.
Discover the ultimate in Arizona living with this recently updated hacienda-style home, located on the best canyon lot in the exclusive Country Club at DC Ranch. This stunning custom Spanish home sits on approximately five (5) acres of preserved land and offers a rare combination of breathtaking mountain views, unrivaled privacy, and exceptional craftsmanship. This classic estate feels much bigger than its 6,159 square feet, with an additional 2,200 square feet of outdoor living under roof, affording unobstructed and dramatic canyon views. Inspired by the timeless charm of the Hermosa Inn, this residence offers a resort-like feel, making it the perfect escape from the everyday, like your very own private retreat, with unparalleled seclusion and tranquility. Built by renowned Nance Construction, this home is a true sanctuary, offering an expansive floor plan that seamlessly blends indoor and outdoor living. The primary suite is a standout feature of this home, offering an exceptional layout with a private patio, charming views, and bathroom with "his and her" vanities, closets, and toilets, providing ultimate convenience. Whether you're enjoying the spectacular mountain vistas, relaxing by the pool, or entertaining in the meticulously designed spaces, this home is an oasis that offers the best of Scottsdale living. Indulge in the luxury, privacy, and exclusivity of your own private hacienda where every day feels like a vacation. The build-able site is 1.35 acres, with additional land available to build an expansive guest house or expand the current home. A home in this location rarely comes on the market, you must see it in person to appreciate it.

9820 E Thompson Peak Parkway Unit 841, Scottsdale

$5,550,000
5 Beds ⋅ 6 Baths ⋅ 7081703 MLS ⋅ 6,210 SqFt.
PROPERTY WILL BE TEMPORARILY WITHDRAWN DURING THE SUMMER MONTHS TO COMPLETE FINAL CONSTRUCTION AND FINISHES. This extraordinary custom estate by Fenn Rogers Custom Homes represents the pinnacle of organic modern luxury. Architecture by Grady Olsen and interiors by Lexi Westergard unite to deliver approximately 6,210 SF of thoughtfully curated living where warm natural materials, elevated craftsmanship, and seamless indoor-outdoor flow define every space. The main residence offers 4 bedrooms, 5 bathrooms, a private office, and dual loft/flex spaces, while a detached ~1,010 SF 1 bed/1 bath guest casita with a full kitchenette provides the perfect solution for multigenerational living, extended guests, or a private retreat.

11415 N 65th Street, Scottsdale

$5,550,000
4 Beds ⋅ 7 Baths ⋅ 6994848 MLS ⋅ 6,469 SqFt.
**A GOLF MEMBERSHIP is available depending on offer terms.** An exceptional opportunity in Mirabel, this stunning residence is perfectly positioned on one of the community's most desirable lots, offering sweeping views of the golf course and valley beyond. Enjoy unforgettable sunsets and sparkling city lights from multiple covered outdoor living areas or while relaxing beside the beautiful pool. The home has been extensively renovated, including the kitchens in both the main house and casita, the luxurious primary bathroom, and the casita/media room and pool bathrooms. Additional upgrades include new wood flooring throughout, a new front door, new garage door motors and springs, a new roof installed in 2020, a new driveway, and updated window coverings--just to name a few. Thought fully designed with remarkable attention to detail and impeccably maintained, this property offers a rare blend of elegance, comfort, and breathtaking surroundings. A true standout in Mirabel, this home is a must-see for discerning buyers.

10675 E Winter Sun Drive, Scottsdale

$5,550,000
5 Beds ⋅ 7 Baths ⋅ 6989487 MLS ⋅ 6,240 SqFt.
Positioned on Hole 5 of the Raptor Course at Grayhawk Golf Club, this custom estate built in 2017 in Serenity at Grayhawk represents a rare opportunity to own one of North Scottsdale's premier golf-front residences. This masterpiece offers 6,240 square feet of refined desert luxury with panoramic fairway views and a rare 5+car garage, an exceptional amenity even among North Scottsdale's elite properties. Behind the gates of one of Scottsdale's most prestigious golf communities, this 5 bedroom, 6.5 bath residence delivers architectural warmth and commanding presence. Soaring wood-beamed ceilings, handcrafted stone fireplaces, wide-plank flooring, and expansive glass walls frame unobstructed championship golf views while creating seamless indoor-outdoor living. The split floor plan is designed for privacy and elevated entertaining, featuring an executive office, flex room and multiple gathering spaces. At the center of the home, the chef's kitchen showcases a grand island, professional-grade Wolf Sub-Zero appliances, custom cabinetry, and a fully equipped butler's pantry, flowing effortlessly into the great room and formal dining areas. Retracting glass walls reveal a resort-caliber backyard retreat set against the manicured fairways of the Raptor Course. Enjoy Arizona sunsets from the covered patio fireplace lounge, entertain at the full indoor-outdoor bar, unwind in the heated pool, or host competitive play on the private sport court. The setting delivers privacy while embracing the prestige of championship golf living. The primary suite offers a private sanctuary overlooking the course, complete with a spa-inspired bath, expansive custom closets, and direct access to the outdoor living areas. Each additional bedroom features an en-suite bath, ideal for guests or multigenerational living. A substantial laundry suite with dual washer and dryer configuration, extensive storage throughout, and the highly sought-after 5+ car garage provide both luxury and functionality. Whether for collectors, golf carts, or additional recreational vehicles, this garage capacity is a rare advantage in Scottsdale luxury real estate. Serenity at Grayhawk is known for elevated custom lots, guard-gated security, and proximity to the award-winning Talon and Raptor golf courses. Residents enjoy scenic walking and biking trails, tennis courts, community parks, and quick access to Scottsdale Quarter, Kierland Commons, DC Ranch Marketplace, Pinnacle Peak hiking, and Loop 101 connectivity. For buyers seeking a golf course estate, a Grayhawk trophy property on the Raptor Course, or a North Scottsdale luxury entertainer's compound, this property stands among the most compelling offerings in today's high-end market.

21580 N 81st Street Unit 6, Scottsdale

$5,525,000
6 Beds ⋅ 7 Baths ⋅ 6976711 MLS ⋅ 6,258 SqFt.
Prime North Scottsdale luxury in the gated community of White Horse. This exceptional single-level Camelot residence offers award-winning contemporary design, seamless indoor-outdoor living, and a private setting with mountain views just minutes from premier golf, dining, shopping, and hiking. Thoughtfully upgraded with Restoration Hardware finishes, dramatic designer lighting, enhanced AV/sound/security, and retractable glass walls that open to a stunning courtyard and resort-style backyard, this home was built for both elevated entertaining and effortless everyday living. The flexible layout includes a pool house ideal for guests or multigenerational living, plus a separate casita with its own kitchen, living area, and full bath. The chef's kitchen is a showpiece with Wolf and Sub-Zero appliances, dual dishwashers, walk-in pantry, striking wine wall, and Quartzite waterfall island. All five guest bedrooms are ensuite, and the private primary suite delivers a true retreat with spa-like bath, oversized closet, and direct outdoor access. A rare opportunity to own one of North Scottsdale's most compelling single-level luxury homes.

8845 E Via Montoya --, Scottsdale

$5,505,000
7 Beds ⋅ 8 Baths ⋅ 6983133 MLS ⋅ 7,725 SqFt.
Set on nearly three pristine acres in the heart of Paradise Valley, 5060 E Desert Sky Lane is a true Hacienda estate where panoramic mountain views, timeless Territorial/Santa Fe architecture, and extraordinary future potential converge. Perfectly positioned on a private corner lot ,the home captures sweeping 360° views of Paradise Valley's most iconic mountain ranges -- Camelback Mountain, Mummy Mountain, the Phoenix Mountain Preserve, and distant McDowell Mountain vistas -- visible from nearly every window and outdoor living space. Authentic old-world craftsmanship defines the residence. Dramatic wood beams span both indoor and outdoor ceilings. Hand-carved solid wood doors, rounded plaster walls, hand-forged lighting, 12 ft plus ceilings in living room, skylights, and four fireplaces create a warmth and architectural integrity rarely found today. Clerestory windows and abundant natural light enhance the connection between the home and the surrounding desert landscape. The estate is uniquely composed of a substantial main residence of over 5,000 square feet with an attached casita with kitchenette. In addition, there is a 2,400+ square foot guest house (built 2012) complete with its own garage, yard, kitchen, office, great room, laundry, and high ceilings throughout, the guest house comfortably housed the owners for over a year during renovations offering exceptional flexibility for guests, multi-generational living, or a private retreat. Inside the main home, thoughtful updates blend seamlessly with the property's architectural character. The renovated kitchen features new appliances, dual dishwashers, granite counters, mesquite cabinetry, an oversized island, and a butler's pantry, opening to expansive covered patios designed for effortless indoor-outdoor living. Additional spaces include a dedicated library, gym, private guest wing with its own living area and patio, and multiple en-suite bedrooms positioned to capture mountain views. The primary suite is a retreat of its own, showcasing views of Mummy Mountain and the McDowells & private access to the pool and spa. Outdoors, the property unfolds into a private desert compound designed for both entertaining and recreation. Amenities include a heated oversized pool, pickleball/sports court, fire pit with banco seating, desert greenery, circular paver drive, gated courtyard entry with fountain, and parking for 20+ guests. The estate offers ample room to add additional garages or structures for the car enthusiast. With acreage that is increasingly rare in Paradise Valley, authentic Territorial architecture that cannot be replicated, and uninterrupted mountain views in every direction, 5060 E Desert Sky Lane represents not only a beautiful residence , but a remarkable canvas for expansion, reimagination, or the creation of a legacy estate unlike anything else in the Valley.

5060 E Sky Desert Lane, Paradise Valley

$5,500,000
4 Beds ⋅ 6 Baths ⋅ 6979023 MLS ⋅ 4,704 SqFt.
Situated on a 1.07-acre lot within the Country Club at DC Ranch neighborhood, this Spanish-inspired custom home blends timeless, classic design with modern, high-end touches. Accented with hand-made roof tiles, and rustic tile and brick patios, the exterior of the home is surrounded by graceful, mature landscaping creating a private and tranquil setting, while multiple courtyards, patios, and garden spaces encourage a seamless connection between interior and exterior living. Inside, reclaimed wood flooring and vaulted beamed ceilings establish a sense of enduring craftmanship while artisanal tiles, textured finishes and curated light fixtures add depth and character to the living spaces. The kitchen is a case study in form meets function - a neutral color palette, custom arched cabinets, Quartzite countertops, and a patterned tile backsplash create a warm and refined aesthetic, while premium Wolf and SubZero appliances including a 6-burner cooktop with griddle, double gas ovens, a steam oven, separate refrigerator and freezer and a Scotsman icemaker enhance functionality and flow. The windowed dining area overlooks the backyard and is perfect for both casual and formal dining, while a butler's pantry provides additional prep space and includes a built-in wine fridge, beverage drawers, microwave, and added storage. The kitchen opens naturally to the primary living area, which is anchored at one end by a floor to ceiling fireplace and offers access to the back patio. The main level includes the primary suite and two ensuite guest bedrooms, one of which is currently being used as a den. Upstairs, the layout is intentionally limited to an additional guest bedroom, bathroom and an office that overlooks the primary living space below. The primary suite is a refined retreat with a quaint fireplace, custom window coverings, and direct access to the backyard and outdoor living spaces. The ensuite bath, elegantly refreshed in 2024, offers dual vanities, a free-standing soaking tub, tiled shower, a custom closet, and natural light from an arched window that overlooks a small, enclosed courtyard with custom tile detail. The backyard continues the home's architectural character with a cozy covered patio with tiled fireplace, a European style pool with water features and a raised spillover spa, Saltillo tile and brick patios and decking, an outdoor kitchen with built in barbeque and side burner, large covered dining ramada, an elevated covered deck, grassy lawns, and lush, resort-style landscaping professionally designed and recently refreshed. Approved plans exist for a 680-sf guest house. The heavy lifting has been done for you with 3 HVAC systems replaced in the last couple of years. Throughout this residence, craftsmanship and attention to detail are evident in each warm and welcoming space. From custom cabinetry and premium materials to distinctive tile treatments and architectural elements, the home balances classic elegance with modern luxury and refined indoor/outdoor living. Some furnishings are available by separate bill of sale, offering the opportunity for a turnkey transition if desired. The guard-gated Country Club neighborhood of DC Ranch is located just minutes from the 101 Freeway and offers residents over 50 miles of landscaped trails and paths and 2 community centers, including the 15,000 sq ft Desert Camp Community Center with a state-of-the-art fitness center, lap pool, kids' splash pool, tennis and pickleball courts, basketball court, playground, grassy play area, and resident gathering spaces. DC Ranch is located adjacent to the McDowell Sonoran Preserve and just 5 minutes north of the 101 Freeway in North Scottsdale. The property is also conveniently located within a mile's walking distance to Market Street's retail shops and restaurants.

9290 E Thompson Peak Parkway Unit 455, Scottsdale

$5,500,000
3 Beds ⋅ 5 Baths ⋅ 6959733 MLS ⋅ 4,420 SqFt.
Estancia Golf Membership Available! A private gated entry welcomes you to a majestic desert setting framed by sweeping boulder-strewn mountains and dramatic views of Pinnacle Peak from about anywhere in the home. This timeless desert contemporary is beautifully complemented by floor-to-ceiling windows and a rich palette of natural materials. The kitchen shines with stone countertops, stainless steel appliances, and custom walnut cabinetry, seamlessly opening via disappearing glass doors to an exceptional alfresco space. Thoughtful details abound, including a cozy den highlighted by upholstered walls which incorporate the warm ambiance. The tranquil great room features a striking stone fireplace, walls of glass, and captivating views of Pinnacle Peak. The primary suite offers a fireplace, spa-like bath, its own patio, and secluded spa. The backyard is a true estate highlight, showcasing the shimmering pool, along with a charming casita perfectly suited for even the most distinguished guests.

27447 N 103rd Way, Scottsdale

$5,500,000
4 Beds ⋅ 5 Baths ⋅ 6807123 MLS ⋅ 4,821 SqFt.
CASA BRISA - Brand New Custom Contemporary under construction w/ projected finish date-Spring 2026. One of the valley's top custom home builders, Beringer Fine Homes, comes to Mirabel with yet another breathtaking home. Step into unparalleled elegance with this architecturally stunning estate, nestled within the sought-after gated Mirabel Golf Community in North Scottsdale. Surrounded by breathtaking desert landscaping and natural beauty, this home perfectly blends sophistication with the serene charm of the Arizona lifestyle. As you approach, you're greeted by a private driveway leading to a modern exterior with clean lines, warm tones, and meticulous xeriscaping that seamlessly integrates into the desert environment. Floorplan and Finish Book available under the Documents tab. See more. Inside, expansive open-concept living spaces are bathed in natural light through floor-to-ceiling glass windows, offering spectacular views of the mountains, city lights, golf-course, and stunning Arizona sunsets, along w/ an effortless indoor-outdoor flow. The gourmet kitchen is a chef's dream, featuring high-end appliances, a spacious waterfall island, custom cabinetry, and a wet bar, complete w/ a convenient passthrough window wall that effortlessly connects to the breathtaking outdoor spaces. Adjacent, the living area showcases a sleek fireplace, soaring ceilings with wood accents, and a perfect balance of luxury and comfort for entertaining or quiet relaxation. The resort-style backyard is an entertainer's paradise. The sparkling infinity-edge pool and spa are complemented by multiple lounging areas, a fire pit for evenings under the stars, and a built-in outdoor kitchen complete w/ a pizza oven and swim-up bar. The seamless transition from the covered patio to the pool deck creates the perfect setting for hosting gatherings or enjoying tranquil and unmatched desert sunsets. Set against the picturesque backdrop of the Sonoran Desert, this home offers privacy and exclusivity while being just moments away from Mirabel's world-class golf course, clubhouse, and amenities. Discover your dream lifestyle in this masterfully designed home, where every detail has been thoughtfully curated for the most discerning buyer. There is still time to customize the selections and finishes. The list price is the "special pre-completion pricing".

36548 N 105th Place, Scottsdale

$5,496,000
6 Beds ⋅ 7 Baths ⋅ 6971475 MLS ⋅ 10,159 SqFt.
Unparalleled refined elegance tucked away for the ultimate privacy - a true architectural statement set on 54 pristine saguaro studded acres. This second to none grand custom estate pairs exquisite design with timeless craftsmanship featuring reclaimed wood floors that flow throughout the home. This estate boasts four en-suite including a stunning primary bedroom with private balcony, fireplace & sitting room. In addition, you will find an oversized game room, wine cellar, theater, guest room, steam room & second office. The serene backyard is surrounded by lush orchards, sparkling pool & cabana, slide, waterfall - all framing the panoramic views. Nothing compares to the privacy or beauty in this remarkable location both for entertaining & retreat with 360 degree views.

42820 N Fleming Springs Road, Cave Creek

$5,395,000
4 Beds ⋅ 5 Baths ⋅ 6962775 MLS ⋅ 4,931 SqFt.
Award-winning contemporary estate in Scottsdale's prestigious 85255 zip code, built in 2023, is ideally oriented north-south to capture exceptional natural light. This private residence boasts sweeping mountain views of the McDowell Mountains, Troon Mountain, Pinnacle Peak, and a glimpse of Camelback Mountain, offering a peaceful retreat just minutes from the Loop 101, Scottsdale Quarter, Kierland, and world-class golf. A lush courtyard leads to a refined entry where gardens and mountain vistas immediately set the tone. This thoughtfully designed 4,931 square foot home features 4 bedrooms, 4.5 bathrooms, a gourmet kitchen overlooking main living areas, 4 car garage, and a generous backyard. The home boasts marble and quartzite countertops, wide-plank wood flooring, Wolf/Subzero appliances, Butler's pantry with undercabinet fridges, designer lighting, elevated ceiling heights, Sonos Audio Visual system with speakers throughout, custom heated pool including water features, spa, outdoor cooking area and impeccably manicured landscapes. Step into the great room where tall ceilings are anchored by expansive retractable glass walls and covered loggias, seamless indoor-outdoor flow. The primary bedroom suite features a spacious walk-in closet, a luxurious bathroom featuring custom cabinetry, designer lighting, handmade hardware, marble counters and floors, walk-in shower, soaking tub with telescoping door that opens to a private sanctuary garden with stunning mountain views. The beautiful landscape envelops the pool/spa and evokes a reverence for the art of nature, emulating classic European designs graced by olive and fruit trees, verdant hedges, rose gardens, organic herb garden, private Zen garden, and 2 activity lawns with lush sod offering a respite for the soul. A tranquil gem in the Sonoran Desert awaits.

10277 E De La O Road, Scottsdale

$5,380,000
4 Beds ⋅ 5 Baths ⋅ 7024082 MLS ⋅ 5,809 SqFt.
Steve Jensen Homes unveils another exceptional luxury residence located in the exclusive guard gated enclave of Whisper Rock Estates, one of Scottsdale's most coveted lifestyle communities. Discover elevated living in this stunning 5,809 square foot estate, thoughtfully designed for both comfort and functionality. The home features 4 bedrooms and 5 bathrooms, a private office, game room, and a separated guest suite, offering flexibility for a variety of lifestyles. The primary suite is designed as a true retreat. An oversized four car garage provides generous space for vehicles and storage. The heart of the home is a chef's kitchen designed for both everyday living and entertaining. Featuring Wolf and Sub Zero appliances, dual kitchen islands, a butler's pantry, wet bar, and two additional walk-in pantries, the space is as functional as it is striking. An expansive accordion style glass wall in the great room opens seamlessly to the outdoor living area, creating a true indoor outdoor experience and direct connection to the indoor/outdoor bar and entertaining spaces. The outdoor setting is designed as a private retreat, complete with a fireplace, outdoor barbecue, fire pit, pool, and spa, creating an effortless backdrop for year-round Arizona living. Whisper Rock stands apart for its unmatched privacy, elevated lifestyle, and a strong sense of community that truly defines the Scottsdale luxury experience. Residents enjoy scenic walking trails, a beautifully maintained park, a state of the art fitness center, community pool, pickleball courts, and an activities director who curates social events, fostering a welcoming and connected neighborhood. Ideally positioned near the charming dining and shopping of Cave Creek and Carefree, with access to North Scottsdale conveniences, this home offers a balance of privacy and livability within a highly sought after guard gated community.

7352 E Lower Wash Pass, Scottsdale

$5,375,000
3 Beds ⋅ 4 Baths ⋅ 7012642 MLS ⋅ 3,693 SqFt.
GOLF MEMBERSHIP TRANSFER IS AVAILABLE. Ideally located in the prestigious Horseshoe Canyon at Silverleaf, this charming single-level residence offers 3,693 square feet of beautifully designed living just moments from the Silverleaf Club, spa, and golf course. Thoughtfully reimagined for both comfort and entertaining, the home features three bedrooms, three-and-a-half baths, an oversized media room or office, and an open-concept kitchen and great room. This home is offered fully furnished. Expansive pocket doors in the great room frame unobstructed views of the McDowell Mountains, creating a seamless connection to the outdoors. The backyard is a private oasis, complete with a pool with swim jets, a striking outdoor fireplace, outdoor BBQ, lush landscaping, and a generous covered patio designed for year-round enjoyment. An additional indoor fireplace adds warmth and ambiance to the main living space. With a two-car garage and a highly desirable single-level layout, this residence embodies effortless desert living in one of Silverleaf's most sought-after enclaves.

18875 N 101st Place, Scottsdale

$5,250,000
4 Beds ⋅ 5 Baths ⋅ 7023199 MLS ⋅ 5,177 SqFt.
This clean-line contemporary residence is set on a private 1.83-acre lot, capturing stunning northwest views of the Continental Mountains. Highly upgraded and thoughtfully designed, the home features a desirable split floor plan that balances privacy and functionality. The interior showcases a refined, modern aesthetic with concrete-look large-format flooring, subtle industrial metal accents, and an exceptional use of stacked stone that seamlessly transitions from the interior to the exterior spaces. The spacious chef's kitchen is equipped with premium Miele appliances and complemented by a large walk-through pantry with an additional refrigerator, ideal for both everyday living and entertaining. A dedicated home theater with projector, surround sound, and luxury seating creates a true true cinematic experience. Outdoor living is equally impressive, offering three separate seating patios, an outdoor fireplace, and ceiling-mounted heaters--perfect for year-round enjoyment. Additional features include an oversized 3-car garage and an owned solar power system, significantly enhancing energy efficiency. A Full Golf Membership is available for transfer, subject to club bylaws. Most furnishings may be purchased under a separate bill of sale, presenting a turnkey opportunity in a serene desert setting.

38280 N 104th Place, Scottsdale

$5,250,000
4 Beds ⋅ 5 Baths ⋅ 7009260 MLS ⋅ 4,685 SqFt.
New golf listing in prestigious Desert Mountain--where luxury, design, and breathtaking scenery come together seamlessly. This nearly new, fully furnished, single-level contemporary masterpiece showcases an exceptional great room floor plan, thoughtfully designed for both everyday living and effortless entertaining. A full golf membership available, elevating the Desert Mountain lifestyle experience. From the moment you enter, you're greeted by panoramic desert views stretching across Lone Mountain and glowing sunset horizons. Walls of glass invite the outdoors in, creating a seamless connection to the surrounding natural beauty. At the heart of the home is a stunning chef's kitchen, complemented by a secondary catering kitchen and walk-in pantry featuring. ...extensive custom cabinetry--perfect for hosting on any scale. Step outside to your private resort-style retreat. The expansive patio features a sparkling pool and spa, dramatic water and fire elements, and a covered lanai ideal for BBQs, al fresco dining, and outdoor living with TV. An additional covered lounge area with fireplace and TV provides the perfect setting to unwind--all while taking in Arizona's unforgettable sunsets. The home is richly appointed with upgraded designer finishes, custom lighting, smart home system with motorized shades throughout, solar array, auxiliary batteries and EV charger (details below). A separate two-room attached casita offers ultimate flexibility, complete with its own living area, kitchen, and en-suite bedroom--ideal for guests or extended stays. The professionally designed landscape enhances both privacy and curb appeal, while custom furnishings are included to create an immediate, elegant setting. This is Desert Mountain living at its finest--refined, relaxed, and absolutely unforgettable. Solar info (owned): 60 Enphase. panel array (24 kW) 2 Enphase batteries EV Charger info: High speed Chargepoint EV charger (tesla and CCS)

38070 N 93rd Place, Scottsdale

$5,250,000
7 Beds ⋅ 7 Baths ⋅ 6980156 MLS ⋅ 5,869 SqFt.
There are Cookie Cutter New Builds and then there are Custom Homes. This Custom Home has been designed with Heart, Soul, Love and Dedication to Build & Design someone's Future that they call Home. It is situated on .8 Acre with a 1 bed 1 bath Guest House with a 1 car garage. 4.5 car garage on the main house with 4 ensuite bedrooms, a Dedicated office, Teen Room/5th bedroom, Incredible Kitchen with Huge Butlers pantry, Sub Zero/Wolf/Cove Appliance package, 2 Laundry rooms and endless Custom touches that gives this home a Soul. Huge covered Travertine Patio, Pergola, Fire Pit, Builtin BBQ and Hot Tub that overflows onto the Baja Step and Pool. Surrounded by a dozen other New builds that range from $5 to $9.5M. Incredible Neighborhood close to Scottsdale Rd & Kierland/Scottsdale Quarter.

11602 N 70th Place, Scottsdale

$5,250,000
5 Beds ⋅ 7 Baths ⋅ 6980697 MLS ⋅ 6,100 SqFt.
Exceptional Arcadia Proper estate in the highly sought-after Hopi School District. Situated on over half an acre, this classic brick residence is surrounded by manicured front and rear lawns with mature hedges that provide exceptional privacy. The light-filled interior showcases refined architectural detail, including vaulted ceilings with exposed beams, custom paneling, wide-plank white oak flooring, and designer lighting throughout. Open-concept living and dining spaces are ideal for entertaining, featuring French doors and windows, a gas fireplace with built-in shelving, and seamless indoor-outdoor flow. The chef's kitchen is thoughtfully designed with custom floor-to-ceiling cabinetry, an oversized island with seating, breakfast nook, walk-in pantry, farmhouse sinks, and premium built-in appliancesperfect for both everyday living and hosting. The primary suite is a true retreat, offering a private fireplace, French doors with direct backyard access, custom detailing, and a spa-inspired bath with dual vanities, a separate dressing area, freestanding soaking tub, oversized walk-in shower, and spacious walk-in closet. All additional bedrooms feature ensuite baths. Additional highlights include a large playroom, mudroom, spacious laundry room with extensive cabinetry, refrigerator, and utility sink, plus a bonus family or loft space complete with a wet barideal for game days, entertaining, or a secondary living area. The resort-style backyard is designed for year-round enjoyment with a heated pool and spa, expansive pool deck, covered patio, ramada, and generous grassy areas with ample room to relax or play. A paver driveway, three-car garage, and RV gate complete the property. Prime location just minutes from Arcadia's favorite restaurants, boutique shopping, top golf courses, luxury resorts, and all that central Phoenix has to offer.

4507 E Lafayette Boulevard, Phoenix

$5,210,000
5 Beds ⋅ 6 Baths ⋅ 7021006 MLS ⋅ 11,650 SqFt.
AUCTION - Bidding ends 10 am June 30th - Current High Bid $5,110,000 - 3 consecutive parcels (15+ acres in all); accessed through second sets of gates. On this ridgeline, discover the pedigree of many priceless outdoor ART. Homes' Southwestern Pueblo influence defines how architecturally unique it is. Built by Phil Smith on a massive ridgeline pad, allowing sweeping views of the valley; Golf Courses, City Lights, unobstructed Mountain Views from all directions * Organic Architecture by: Chuck Johnson; Interior designer legend: Nancy Kitchell; offering hand-plastered walls, Rocky Mountain quartz stone floors, masonry fireplaces, latilla and viga layered ceilings along with multiple built-in art niches. The home was purpose-built to house a museum-caliber private art collection--with monumental outdoor sculptures anchoring an arrival sequence that begins at the gate. Indoors, latilla and viga layered ceilings coupled with floor-to-ceiling windows, pocketing doorways * The Primary suite expands into a separate office/library including tea kitchen, SPA-like bath facilities * Multiple covered patios, built-in banco seating and lounges, artistic reflective negative edge and heated lap pool, spa, firepit, numerous water features * TWO (2) Detached bedroom suite guest casitas suming up to 11,650 livable SF (17,000 sf under roof) a must see opportunity!!

39029 N Alister Mckenzie Drive, Scottsdale

Copyright 2026 Arizona Regional Multiple Listing Service, All rights reserved. The data relating to real estate for sale on this website comes in part from the Arizona Regional Multiple Listing Service. All information deemed reliable but not guaranteed and should be independently verified. All properties are subject to prior sale, change or withdrawal. Neither listing broker(s) nor Arizona Regional Multiple Listing Service shall be responsible for any typographical errors, misinformation, misprints and shall be held totally harmless.