Refine Search
Sort by
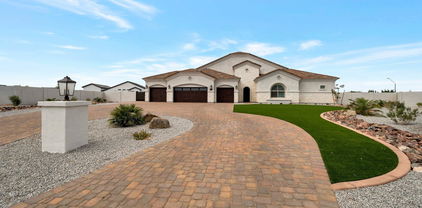
410 Robin Drive, Prescott
$1,500,000
4 Beds ⋅ 5 Baths ⋅ 6980912 MLS ⋅ 3,751 SqFt.
Welcome to your dream home in the highly desirable neighborhood of The Crossings! This brand-new custom home offers just under 3,800 sq. ft. of luxurious living space, perfectly situated on a flat, usable 0.87-acre lot surrounded by mature trees and open space for ultimate privacy and tranquility. Step inside to an impressive great room featuring soaring vaulted ceilings, a grand fireplace, engineered hardwood flooring and large sliders to the amazing backyard. The designer kitchen is a true showpiece with an oversized island that seats many, walk-in pantry, high-end stainless steel appliances and other wonderful finishes—a true chef's delight perfect for entertaining. This thoughtful floor plan features four spacious bedrooms, each with walk-in closets and en suite baths, offering both comfort and privacy. The primary suite is a serene retreat with a soaking tub, walk-in shower, and an expansive walk-in closet. Enjoy peaceful mornings and quiet evenings from the covered front entry or outdoor patio, both designed to take in the natural beauty of the surroundings. The home's elegant stone accents and timeless exterior design complete the perfect blend of luxury and livability. RV storage available for the subdivision based on availability. Experience refined living in The Crossingswhere space, style, and serenity come together beautifully.

410 Robin Drive, Prescott

69 W Lynwood Street, Phoenix
$1,500,000
5 Beds ⋅ 4 Baths ⋅ 6979836 MLS ⋅ 3,661 SqFt.
This gorgeous 100-year-old historic Craftsman Bungalow was rehabilitated in 2008 with nearly everything replaced from the ground up! Located in the Historic Roosevelt Neighborhood, lined with palm trees and historic streetlamps. Enjoy stunning city views from two balconies facing Midtown to the north and Downtown Phoenix to the south. A covered wrap around porch provides opportunities for outdoor living and socializing. Truly a dream home with 3,661 sq. ft., 5 bedrooms (including two primary suites) and 3.5 baths. In addition, the house also has a bonus finished basement (358 sq. ft.) and detached casita (450 sq. ft.). The main house is open and spacious with high ceilings and ample storage. All new interior paint in March 2025. Owner carry is available.

69 W Lynwood Street, Phoenix

7581 E Phantom Way, Scottsdale
$1,500,000
4 Beds ⋅ 3 Baths ⋅ 6964415 MLS ⋅ 2,784 SqFt.
Tucked away on a quiet cul-de-sac street along the highly coveted Phantom Way in Coventry at Grayhawk, this beautifully reimagined single-level residence invites you to experience the best of Grayhawk living in North Scottsdale. From the moment you arrive, the home's charming curb appeal sets the tone.... lush turf, a tumbled travertine-lined driveway, and a welcoming custom front patio create a warm first impression and hint at the thoughtful design found throughout. Inside, the home unfolds as a seamless blend of comfort, style, and functionality. Designed for modern living, it offers four bedrooms, two-and-a-half baths, and two versatile flex spaces that easily adapt to your lifestyle... whether you envision home offices, a fitness studio, a playroom, or a creative retreat. The heart of the home is the light-filled great room, where a striking two-way linear gas fireplace with a wood mantel creates a natural gathering place for cozy evenings or entertaining friends. The chef's kitchen is both beautiful and practical, featuring white shaker cabinetry accented with matte black hardware, a dramatic double waterfall quartzite island and backsplash, farmhouse apron sink, and stainless commercial grade appliances... perfect for everything from casual breakfasts to hosting memorable dinner parties. Throughout the home, refined finishes elevate every space: custom light fixtures, black door hardware, designer carpet in the bedrooms, rich hardwood floors in the main living areas, tall baseboards, and carefully curated interior and exterior paint tones. The primary suite feels like a private retreat, thoughtfully reconfigured to include dual walk-in closets and a spa-inspired bath with dual sinks, an oversized shower clad in new tile, and both rain and handheld shower heads. Even the laundry room has been designed with convenience and style in mind, offering a full-size stacked washer and dryer, sink, extra cabinetry, and a wine fridge. The three-car garage completes the picture with epoxy flooring and built-in storage. Step outside to a south-facing backyard designed for Arizona living at its finest. Travertine decking flows effortlessly from the covered patio to the sparkling pool, framed by low-maintenance turf and a built-in outdoor kitchen with grill and refrigerator.... an ideal setting for sunny afternoons, evening gatherings, and relaxed weekends at home. Beyond the front door, the Grayhawk community offers a lifestyle few can match. Enjoy miles of walking paths, numerous parks, tennis, basketball and volleyball courts, top-rated schools, and easy access to renowned dining, shopping, golf courses, medical facilities, and major freeways. This is more than a home... it's a place to settle in, connect, and truly enjoy everything North Scottsdale has to offer.

7581 E Phantom Way, Scottsdale

1406 W Joy Ranch Road, Phoenix
$1,500,000
4 Beds ⋅ 4 Baths ⋅ 6979698 MLS ⋅ 4,533 SqFt.
Luxury Desert Hills Estate with Guest House, Wine Room & Resort-Style Backyard. Welcome to 1406 W. Joy Ranch Rd., a truly one-of-a-kind luxury estate in Desert Hills, offering a 3,300 sq ft(approx.) main residence plus a 1,200 sq ft(approx.) guest house, all set on just over one beautifully landscaped and fully fenced acre. This is one of the most upgraded and thoughtfully designed homes you'll find in the area, combining elegance, comfort, and exceptional outdoor living. From the moment you arrive, the attention to detail is evident—from the four-car garage, custom RV and side gates, and extensive hardscaping to the inviting presence of this refined desert estate. Inside the main home, every space has been elevated with brand-new granite counter-tops throughout, custom plantation shutters, fresh interior and exterior paint, and a new stone back-splash. All French doors have been upgraded to high-end custom iron French doors, paired with a striking iron front entry door that adds timeless character and curb appeal. One of the home's most impressive and distinctive features is the refrigerated wine and beverage room, a true showpiece designed for entertaining and everyday enjoyment. This stunning space features custom illuminated shelving with capacity for over 100 bottles, refrigerated drawers, and an ice maker creating an elegant focal point that seamlessly blends function and luxury. The primary suite offers a peaceful retreat with a Jacuzzi soaking tub and a sleek TV mirror, creating a spa-like atmosphere. One additional bedroom is ideally suited as a home office or study, complete with built-in solid wood shelving and recessed LED lighting. Step outside to a resort-style backyard designed for relaxation and unforgettable gatherings. Highlights include a heated pool and spa, custom fire pit with seating, turf throughout the front and back yard, a putting green, shaded sandbox, and an in-ground trampoline. Pool features a waterfall, water-slide, seating area underneath waterfall, and a custom lighting and control system. Multiple covered patios with fans provide year-round comfort. The outdoor space is anchored by a stunning solid wood Ramada with stonework and pavers, featuring a built-in grill area with refrigerator perfect for hosting friends and family. The entire yard is fully landscaped, thoughtfully designed, and completely fenced, offering both beauty and privacy. The detached 1,200 sq ft guest house, currently configured as a gym and game room, adds exceptional versatility. Enhanced by a smart home system, lighting, fans, and music can be controlled throughout the home, backyard, gym, and game room directly from your phone. Optional commercial gym equipment may be available. Additional features include: Four-car garage with garage floor coating, overhead storage racks, and custom cabinetry Whole-home water filtration system On-demand hot water Synthetic stucco exterior Extensive paver hardscaping This is a rare Desert Hills offering- a home that feels both luxurious and welcoming, thoughtfully designed for everyday living and elevated entertaining.

1406 W Joy Ranch Road, Phoenix

21816 E Pegasus Parkway, Queen Creek
$1,500,000
5 Beds ⋅ 4 Baths ⋅ 6975645 MLS ⋅ 3,705 SqFt.
WOW! Stunning custom estate on a full acre in gated Pegasus Airpark with exceptional space for RV owners, car collectors, or hobbyists. Features a 1,686 sq ft detached RV/TOY garage with motorized roller gate and 10' & 14' doors, plus an additional 950+ sq ft 3-car garage. The RV/TOY GARAGE also includes an additional 243 sq ft guest suite with full bath, perfect for visitors, hobbies, or a private office. The immaculate open floorplan showcases TRAVERTINE tile, rich ALDER CABINETRY, 8' SOLID-CORE doors, and soaring 10'-12' ceilings. The dramatic island kitchen features GRANITE countertops, gas cooktop, wall oven, microwave, and built-in stainless refrigerator. Spacious primary suite offers generous closet space, jetted tub, and separate walk-in shower. Step outside to a true backyard oasis with mountain views. Travertine decking covers the resort-style backyard pool area and covered patio, a sparkling diving pool, rock waterfall, and a gazebo with BBQ and bar seating, all surrounded by lush landscaping. Three large secondary bedrooms provide flexibility; two with walk-in closets and share a convenient Jack-and-Jill bath, while the third features a closet and double doors off the entry area, making it perfect as a bedroom or office adjacent to the master suite. Additional highlights include abundant storage, water softener, central vacuum, and alarm system. Immaculate and move-in ready, this home delivers luxury living with unmatched garage space and exceptional outdoor entertaining.

21816 E Pegasus Parkway, Queen Creek

23649 N 76th Place, Scottsdale
$1,500,000
4 Beds ⋅ 3 Baths ⋅ 6971740 MLS ⋅ 2,757 SqFt.
Stunning North Scottsdale home with modern upgrades, flexible living, and a premier lot in the heart of 85255. This thoughtfully designed residence offers approximately 2,757 sq ft, 4 bedrooms, and 3 baths, all enhanced by no carpet throughout and recently added 9.5'' wide wood plank floors for a timeless, elevated feel. Sub zero fridge, wolf range, double ovens and waterfall countertops! A standout feature is the true next-generation living suite, complete with a full kitchen, private entrance, laundry, full bath, and separate garage—ideal for in-laws, a nanny, guests, or an adult child seeking independence and privacy. The resort-style backyard is exceptional, featuring a pool and spa, gas fireplace, built-in barbecue, and bar, perfect for entertaining or relaxing year-round. Backing to a natural open area, the property enjoys enhance privacy, making this a premier lot rarely found. Enjoy a highly walkable lifestyle with restaurants, coffee shops, and Sprouts nearby, along with top-rated schools and hiking trails just minutes away. This home delivers the perfect blend of comfort, flexibility, privacy, and North Scottsdale lifestyle.

23649 N 76th Place, Scottsdale

3122 E Rose Lane, Phoenix
$1,500,000
4 Beds ⋅ 3 Baths ⋅ 6969553 MLS ⋅ 2,745 SqFt.
Welcome to 3122 E Rose Lane, located in the highly sought-after Biltmore Greens, a prestigious guard-gated community in the heart of the Biltmore. This single-level 4 bed, 2.5 bath home offers a thoughtfully designed split floorplan with well-proportioned living spaces that flow naturally throughout the home, each main living area capturing serene views of the backyard. Step outside to a lush backyard retreat featuring a boutique, resort-style pool with a tranquil waterfall, creating a private setting ideal for both entertaining and everyday relaxation. The home presents the perfect opportunity to move in and enjoy immediately or personalize to reflect your own style and vision. Perfectly positioned near The Arizona Biltmore Hotel, this residence provides exceptional access to Phoenix premier dining, shopping, golf, and lifestyle amenities. Whether you're seeking a lock-and-leave residence or a full-time home within a secure and coveted neighborhood, this home offers a rare opportunity to experience refined Biltmore living.

3122 E Rose Lane, Phoenix

8716 E Via De La Luna --, Scottsdale
$1,500,000
3 Beds ⋅ 3 Baths ⋅ 6961580 MLS ⋅ 2,986 SqFt.
Custom-built in 2010, this stunning Scottsdale residence offers the perfect blend of luxury, comfort, and functionality. Featuring 2 bedrooms, 2.5 bathrooms, plus a private office that can easily convert into a third bedroom, this home is an entertainer's dream. Immaculate finishes throughout are complemented by tall ceilings, abundant natural light, and top-of-the-line appliances in a thoughtfully designed kitchen. Situated on a large lot, the backyard is a true resort-style oasis with a sparkling pool, ideal for entertaining or relaxing year-round. Additional highlights include a separate storage garage in the backyard and exceptional attention to detail throughout. A rare opportunity in the heart of Scottsdale.

8716 E Via De La Luna --, Scottsdale

16033 W Cinnabar Court, Waddell
$1,500,000
4 Beds ⋅ 6 Baths ⋅ 6962545 MLS ⋅ 4,346 SqFt.
Experience modern luxury living in this exquisitely upgraded custom estate, privately nestled on an expansive cul‑de‑sac lot and introduced by a serene private front courtyard with a stylish sitting area. A thoughtfully designed floor plan features four spacious bedrooms with en‑suite baths and a versatile bonus room with exterior access, ideal for a sophisticated home office or personal fitness space. The grand open great room offers an extended sitting area enhanced by in‑ceiling speakers and a sleek electric fireplace, flowing effortlessly into the showpiece gourmet kitchen appointed with premium stainless appliances, a pot filler, beverage coolers, built‑in refrigerator, designer cabinetry with under‑cabinet lighting, a built‑in planning desk, charming coffee bar, custom wine glass display, full quartz slab backsplash, stunning quartz counters, a dramatic waterfall edge island with seating for six, and a generous walk-in pantry. The secluded primary suite is a true retreat, highlighted by an electric fireplace and a spa-inspired bath with dual vanities, a freestanding soaking tub, oversized tiled shower with bench seating, and an expansive custom walk-in closet. Resort-style outdoor living includes a covered patio with recessed lighting, paver pathways leading to a sunken conversation lounge with gas firepit and captivating water feature, a sparkling pool with multi-color party lighting, outdoor surround sound, and a convenient exterior bathroom for pool use. Additional features include en-suite secondary bedrooms with walk-in closets, a spacious laundry room with dog-wash station and dual washer/dryer hookups, Control4 smart-home automation, Essency smart water heater, security cameras, Cox fiber optics with Wi-Fi extenders, mesh fencing along the property walls to keep pets in and rabbits out, and an impressive oversized 24.6ftdeep garage designed to accommodate large lifted trucks, complete with storage cabinetry, overhead racks, and two electric-vehicle charging outlets. Approved grading and drainage plans for a future RV garage further enhance the property's exceptional potential for expanded luxury living. Outdoor furniture including chairs at firepit, poolside patio and chaise chairs, all barstools, umbrellas, the TV, and the two washers and dryers are included!

16033 W Cinnabar Court, Waddell

2430 S Geronimo Head Trail, Gold Canyon
$1,500,000
3 Beds ⋅ 3 Baths ⋅ 6952733 MLS ⋅ 3,500 SqFt.
PRICE CHANGE!! Newly painted interior--light and bright! Offered turnkey furnished minus personal items. Prime location & secluded. Experience the perfect blend of privacy & breathtaking vistas in this thoughtfully designed home, situated on .68 an acre in the prestigious private Superstition Mountain Golf & Country Club--a Lyle Anderson 24-guard gate community. This residence offers unobstructed views of the Superstition Mountains to the north and the 6th fairway of the Prospector course to the south. Its peaceful setting makes this home a standout. Fully upgraded with granite counters, Dacor appliances, Travertine flooring and solid core 8' doors with Emtec hardware. Ten and twelve foot ceilings throughout. Attractive coffered ceilings, open floor plan, oversized primary suite, 3 car garage, at the end of a cul de sac with little or no traffic for your enjoyment. Truly the 'catbird' seat!

2430 S Geronimo Head Trail, Gold Canyon

27921 N Agua Verde Drive, Rio Verde
$1,500,000
3 Beds ⋅ 3 Baths ⋅ 6947313 MLS ⋅ 3,857 SqFt.
Prime Location & Magnificent Views from this Home in the Gated, Golf Course Community of Tonto Verde. 3 Bedrooms, 3 Baths, Office and large Kitchen, Dining, & Great Room area. Granite Counters in the Kitchen with a unique Island, Dacor & Bosch Appliances. Vaulted Great Room Ceiling w/ Wood Beams & Accent Lights. Beautiful 8ft Solid Alder Wood Interior Doors throughout. Andersen Windows & Sliding Doors with Wood Shutters & Sunscreens. Wrap around back Patio with wood Posts, heated Spa, Built-in BBQ, Fenced, & Views of the Mountains, Lake, and Golf course. Furniture & Furnishings & Golf Cart are available. Golf Memberships available with Two Championship Golf Courses. Award winning Clubhouse and all of the amenities. Come and see the best of Tonto Verde!

27921 N Agua Verde Drive, Rio Verde

35407 N Palo Verde Way, Cave Creek
$1,500,000
4 Beds ⋅ 4 Baths ⋅ 6939788 MLS ⋅ 3,570 SqFt.
Recently repositioned with a price adjustment, this move-in ready Sentinel Rock Estates home blends modern design with mountain serenity. The light-filled layout features a designer kitchen with quartz counters, refined finishes, and a large island open to the great room for easy living and entertaining. Multiple ensuite bedrooms include two spacious primary suites, a guest suite, an additional ensuite bedroom, and a private office, offering flexibility for hosting or remote work. Enjoy seamless indoor-outdoor living, desert landscaping, and Black Mountain views. Nearly an acre in a sought-after Carefree neighborhood, minutes from hiking, golf, and the shops and dining of Cave Creek and Carefree. Seller open to well-structured offers.

35407 N Palo Verde Way, Cave Creek

5921 E Leisure Lane, Carefree
$1,500,000
3 Beds ⋅ 5 Baths ⋅ 6930248 MLS ⋅ 4,012 SqFt.
This quality-built home offers a blend of pleasing amenities, effortless livability, and stunning views that stretch from the desert floor to the city lights beyond. All is set in a desirable Carefree/Cave Creek community. Welcoming entry greets you with soaring ceilings and seamless sightlines through elegant living spaces to a lush outdoor retreat. Bask in glittering city lights from your patio. The gourmet kitchen and breakfast nook overlook the sparkling pool and spa, with a dedicated pool bath. A spacious family room flows effortlessly outdoors. The split floor plan offers all en-suite bedrooms, ideal for hosting. Freshly painted interiors, a formal dining room, and a private office complete this stunning residence--capturing the essence of elevated Arizona living.

5921 E Leisure Lane, Carefree

8651 E Thoroughbred Trail, Scottsdale
$1,500,000
5 Beds ⋅ 5 Baths ⋅ 6931288 MLS ⋅ 5,361 SqFt.
One of the few homes in the neighborhood on a double lot, this one-of-a-kind property offers unmatched space, privacy, and flexibility. The guest house is a true standout, featuring a full kitchen, skylights, private entry, one-car garage, and a massive walk-in closet. The main home boasts a luxurious primary suite with vaulted ceilings, a fireplace, and a spa-style bath. Upstairs, you'll find three guest bedrooms and a full bath. Ideal for entertaining, the home includes a full kitchen, both formal and casual dining areas, a loft, and a screened-in patio. The charming guest house also has its own private patio with an AC unit and access to the spacious backyard. Outside, enjoy a gated pool with a waterfall feature, bar seating, and low-maintenance landscaping in the front and back yards.

8651 E Thoroughbred Trail, Scottsdale

6901 S Palo Verde Road, Buckeye
$1,500,000
4 Beds ⋅ 4 Baths ⋅ 6928557 MLS ⋅ 2,631 SqFt.
A perfect pairing of rural residential living + future opportunity on 4.11 fully fenced acres! A beautiful homestead property with a City of Buckeye General Commerce zoning, located in the scenic Palo Verde area of Buckeye. Ideal location with acreage, ranch-style home, detached 3-bay metal insulated shop, swimming pool & an on-site well. Easy access to I-10. The tri-level SFR includes 4 bedrooms, 3+1/2 baths, vaulted ceilings, abundant natural light & cozy fireplaces in both main living room and lower-level family room. This property benefits from current residential use under its GC zoning—an ideal setup for flexibility in use or future development. Two parcels 504-38-021B + 022K. A portion of property has a first right of refusal. Please allow 4 days for Seller's response The primary suite is a true retreat, boasting a walk-in closet and a spa-inspired bathroom with dual sinks, quartz counters, a glass-enclosed shower, and a freestanding soaking tub. A bonus room with skylights offers flexibility for a home office, studio, or game room. Outdoors, the fun continues with a sparkling diving pool, spacious covered patio, and endless views of the mountains. With room to spread out and modern comforts at every turn, this home offers a unique blend of luxury, charm, and space to breathe. This one has it all! Come experience it for yourself!

6901 S Palo Verde Road, Buckeye

24019 N 112th Place, Scottsdale
$1,500,000
4 Beds ⋅ 3 Baths ⋅ 6919980 MLS ⋅ 4,041 SqFt.
Gated Troon Village Retreat! Breathtaking sunrise and sunset views of Pinnacle Peak, Troon Mountain, and Scottsdale city lights.The grand entry sets the tone with 14-foot ceilings, leading into a spacious dining room, flex room with a wet bar, framed by stunning mountain views. The great room, w/ its floor-to-ceiling windows, remote-controlled gas fireplace, and custom window treatments and Travertine flooring is built for entertaining. The gourmet chef's kitchen is a showpiece, with Jeribi Blue quartzite countertops, a blue glass waterfall backsplash, matching Bosch appliances, a huge Dacor refrigerator, double ovens, a six-burner luxury gas stove, and a massive island with a second sink and abundant storage, all beneath soaring ceilings that flood the space with natural light. Beautiful grass oasis backyard with mature landscaping, flowering Jacaranda trees, and large pool with Baja shelf. The expansive primary suite is a private sanctuary, occupying the entire second floor with its own sprawling covered terrace featuring 270-degree views of mountains and city lights. Inside, a gas fireplace, custom media center, and sliding glass doors to the terrace create a true retreat. The spa-inspired ensuite offers double vanities, a jacuzzi tub, Jeribi Blue Quartzite counters, a custom tiled shower, and large dual walk-in closets. The home also includes a first-floor guest suite with an ensuite bath with custom shower, plus Jack & Jill bedrooms and full attached bath with modern Azurite vanities and upgraded lighting, and flooring. Additional highlights include a dedicated office with sunset views, a spacious dining room, and an oversized laundry room with quartzite counters and ample cabinetry. Outside, the huge resort-style backyard is an entertainer's dream. A recently upgraded PebbleSheen pool with a Baja shelf and boulder waterfall is surrounded by expansive patios, a blue crystal gas firepit, and a BBQ grill, with optional natural gas hookup. The expansive backyard has a lush, shaded 3,500 square foot grass lawn that is the perfect playtime setting for kids of all ages and pups. The mature landscaping with towering flowering Jacaranda trees, blooming bushes, and organic lemon tree add to the ambiance, all enclosed by a six-foot pueblo-style wall for ultimate privacy. The oversized three-car garage provides plentiful storage, and the home features three zoned, recently installed A/C units, an updated water purification system. Nestled in a prestigious gated North Scottsdale enclave, this home is a five-iron from Troon Golf Course and minutes from world-class golf, hiking trails, fine dining, and shopping. With top-tier upgrades, unparalleled views, and a prime location, this is Troon luxury living at its finest.

24019 N 112th Place, Scottsdale

24618 N 84th Street, Scottsdale
$1,500,000
4 Beds ⋅ 3 Baths ⋅ 6893521 MLS ⋅ 3,050 SqFt.
Welcome to your dream home in the heart of North Scottsdale! This beautifully updated 4-bed, 3-bath residence spans 3,050 sq ft and sits on an expansive nearly one-acre lot, offering both privacy and room to breathe. Step inside and be captivated by soaring 16 foot vaulted ceilings that create an open, airy atmosphere throughout the main living areas. The thoughtfully designed floor plan features spacious living and dining areas, ideal for both everyday living and entertaining. The kitchen and bathrooms have been tastefully updated, blending modern finishes with timeless style. The generously sized primary suite offers a private escape with a large walk-in shower, while the additional bedrooms provide flexibility for family, guests, or a home office. This is Arizona living at its finest.

24618 N 84th Street, Scottsdale

544 E Amber Sun Drive, Phoenix
$1,500,000
4 Beds ⋅ 5 Baths ⋅ 6833938 MLS ⋅ 3,776 SqFt.
Nestled on a sprawling 1.019-acre canvas of potential, this brand-new 2025-2026 construction home is a masterpiece waiting for your personal touch. With 3,776 square feet of luxurious living space, this modern abode offers the perfect blend of comfort and sophistication. Need space for your toys? Look no further! This home boasts a 5 car garage with 1-Tandem for a boat, ensuring ample room for all your vehicles and adventure gear. (Option for RV Garage or Shop is available) Step inside and be greeted by today's finest finishes. Adorned with Taj Mahal countertops, engineered wood flooring, and chic fixtures throughout, this home exudes contemporary charm at every turn. Retreat to one of the four spacious bedrooms, each offering a serene sanctuary for rest and relaxation The split master suite provides ultimate privacy and features a spa-inspired bathroom with a large walk-in shower, soaking tub, dual quartz vanities, and an oversized walk-in closet. Entertain with ease in the open-concept living space, where the master chef kitchen serves as the heart of the home--featuring premium Wolf and Sub-Zero appliances, expansive prep space, and designer finishes that elevate both everyday living and entertaining. Outside, the possibilities are endless. With a full-acre canvas at your disposal, let your imagination run wild. Whether you envision lush gardens, a sparkling pool oasis, or a tranquil outdoor retreat, the choice is yours.

544 E Amber Sun Drive, Phoenix

10929 E North Lane, Scottsdale
$1,499,999
4 Beds ⋅ 4 Baths ⋅ 7012446 MLS ⋅ 3,408 SqFt.
Step inside this highly customized home, thoughtfully designed with comfort and modern living in mind. This property offers the perfect setting for both relaxation and entertaining. Enjoy stunning mountain views of Camelback, Piestewa, and McDowell from a premium, quiet lot tucked away from Shea and the rest of the community, creating a true sense of privacy. Inside, you'll find a sleek slider fireplace, TV with Sonos, added ceiling fans, upgraded light fixtures, and elegant porcelain tile throughout. The primary closet showcases custom built-ins, while the garage has been enhanced with epoxy flooring and convenient overhead storage. Whether you're looking for a full-time residence or the perfect second home, this property blends thoughtful upgrades, functionality, and an ideal location into one exceptional offering.

10929 E North Lane, Scottsdale

7310 E San Miguel Avenue, Scottsdale
$1,499,888
3 Beds ⋅ 2 Baths ⋅ 7041085 MLS ⋅ 2,459 SqFt.
Turn-key, fully renovated, and designer-finished, this stunning home sits in the most convenient location in Arizona, minutes from the best dining, shopping, and entertainment the state has to offer, and walking distance to the canal and Camelback Mountain. Soaring vaulted ceilings with exposed beams, wide plank white oak floors, steel framed glass doors, and an abundance of natural light set the tone from the moment you arrive. The chef's kitchen centers on a waterfall marble island, custom cabinetry, double ovens, and a gas range. The primary suite is anchored by a full marble bathroom with soaking tub and an extraordinary custom walk-in closet. Outside, a pool, travertine and turf inlay, and a covered lounge pavilion complete this exceptional home. NOT ON LEASED LAND.

7310 E San Miguel Avenue, Scottsdale

370 Bear Wallow Lane, Sedona
$1,499,500
3 Beds ⋅ 2 Baths ⋅ 7015939 MLS ⋅ 2,034 SqFt.
Oak Creek Frontage. In Town. No HOA. That combination alone should stop you. This rare Sedona cottage sits directly on the banks of Oak Creek: real frontage, not a distant view on nearly half an acre of lush, usable land. 3 bedrooms, 2 baths, 2,034 sq ft, surrounded by towering sycamores and the kind of greenery you don't expect in the desert. Step outside and you're at the water. Paddleboard at sunrise. Fish one of Sedona's most sought-after stretches. Or just sit back and let the sound of the creek do what it does best. Transferable Oak Creek irrigation water rights come with the property an increasingly rare and valuable asset that protects the landscape & your investment. Inside, this English Cottage is warm, simple, and exactly where it needs to be pulling in natural light. NO HO means no restrictions. Use it as a full-time residence, a second home, or a short-term rental with real income potential. Creek-front properties like this don't come up often especially this close to the heart of Sedona. This is the one buyers wait for.

370 Bear Wallow Lane, Sedona

4554 E Onyx Avenue, Phoenix
$1,499,000
4 Beds ⋅ 3 Baths ⋅ 7067945 MLS ⋅ 2,474 SqFt.
Located in the sought-after Rancho Alta Vida community, this fully updated home offers four bedrooms and two and a half bathrooms, plus a den, all on one level, with sophisticated finishes throughout. The peaceful neighborhood welcomes you home with wide streets, a private tennis/pickleball court, and nearby hiking trails. Spacious nature washes separate each property, creating privacy and tranquility. Designed for effortless entertaining and everyday living, the open-concept floor plan features soaring ceilings, abundant windows, and a built-in surround sound system. Enjoy the beautifully appointed chef's kitchen with Wolf appliances, Sub-Zero fridge, and Bosch dishwasher. The generous backyard features a large flagstone patio with fans, built-in BBQ with lights, a Green Egg smoker, and a substantial fireplace under the romantic string-lighted pergola. Mature lemon, key lime, and fig trees await you. Just minutes from the new Paradise Valley mall complex and the 51 freeway, this exceptional home offers the rare combination of serenity, style, and accessibility. A true modern retreat you'll love coming home to.

4554 E Onyx Avenue, Phoenix

3429 E Tina Drive, Phoenix
$1,499,000
5 Beds ⋅ 4 Baths ⋅ 7027470 MLS ⋅ 3,202 SqFt.
Assumable VA loan at 5.375% Experience life at Sky Crossing, one of Phoenix's most desirable master-planned communities, offering the perfect blend of luxury, convenience, and family friendly living. This stunning 5 bedroom home plus a dedicated office, tucked away on a private cul-de-sac lot with ideal north-south exposure, offers the seamless indoor-outdoor lifestyle you've been dreaming of. Step outside to your resort style oversized backyard: a large pool with water feature, spa, built-in firepit, outdoor kitchen, and generous turf space - designed for entertaining and everyday living. Inside, soaring great room ceilings flood the home with natural light, while custom millwork and crown molding set a tone of elevated craftsmanship throughout every room. The thoughtful layout includes a first floor primary suite, private dining room, spacious loft, quiet home office. No detail has been overlooked. Minutes from Desert Ridge Marketplace, Dining, Entertaining, and major freeways with full access to Sky Crossing's parks and amenities.

3429 E Tina Drive, Phoenix

1833 W Mead Place, Chandler
$1,499,000
4 Beds ⋅ 3 Baths ⋅ 7015600 MLS ⋅ 3,001 SqFt.
Ocotillo Waterfront Beauty! Located within the gates of The Retreat & Enclave at Ocotillo Lakes! Don't miss out on this one! The latest thoughtfully reimagined collaboration between Whyte House Design and QCH Interiors, this extensively remodeled residence offers a seamless blend of modern style and comfortable livability. The redesign opens the floorplan to create a light, airy feel that enhances indoor-outdoor living. From the moment you arrive, the refreshed exterior sets the tone with wood-grain garage doors, smooth stucco finish, updated paint, and an inviting custom front door. Inside, expansive glass doors and windows frame picturesque water views while filling the home with natural light. Warm earth tones and carefully selected finishes create a cohesive, elevated aesthetic.... throughout. The kitchen serves as a striking centerpiece, featuring a 60" refrigerator/freezer, 48" gas range/oven, statement Roman clay hood, generous island, under-cabinet lighting, and an oversized walk-in pantry designed for both functionality and style. The split floorplan offers privacy and flexibility, with the primary suite positioned on one side of the home. This spacious retreat includes dual vanities, soaking tub, large walk-in shower, walk-in closet, and French doors opening to backyard water views. Two additional bedrooms share a hall bath, while a separate guest suite at the front of the home provides added versatility for a variety of living arrangements. A large laundry room with abundant storage and convenient drop zone enhances everyday organization. Outdoor living is equally inviting, highlighted by expanded patio space, negative-edge spa, boat dock, and landscape lighting that creates a relaxing waterfront setting. The huge shade trees that flank the backyard provide just the right amount of shade throughout the day! This home offers convenient access to nearby Price Corridor, shopping, dining, recreation, and major transportation routes while delivering a refined balance of comfort, design, and lifestyle appeal.

1833 W Mead Place, Chandler

2051 E Aris Drive, Gilbert
$1,499,000
5 Beds ⋅ 4 Baths ⋅ 7010594 MLS ⋅ 4,748 SqFt.
Welcome to this beautiful 5 bedroom, 4 bath home located in the highly sought-after Legacy at Freeman Farms community in Gilbert. Step inside to discover a thoughtfully designed open floor plan, ideal for both everyday living and entertaining. The main living areas are enhanced by beautiful hardwood flooring, creating a warm and inviting atmosphere throughout. The expansive kitchen flows seamlessly into the great room, making it the heart of the home. In addition to the five spacious bedrooms, this home features a large bonus room and a dedicated office--perfect for remote work, a playroom, or a home gym. Outdoors, enjoy your own private retreat with a heated pool and spa, mature landscape, built in BBQ, trampoline. Car enthusiasts and those needing extra storage will appreciate the rare 4-car garage, offering plenty of room for vehicles, toys, and more.

2051 E Aris Drive, Gilbert

20732 W San Juan Avenue, Buckeye
$1,499,000
3 Beds ⋅ 4 Baths ⋅ 6987900 MLS ⋅ 3,191 SqFt.
Don't miss YOUR OPPORTUNITY TO OWN A FULLY COMPLETED DREAM HOME with OVER $625,000 IN BUILDER AND OWNER UPGRADES and GORGEOUS MOUNTAIN VIEWS in a new yet established neighborhood, without months of living in a construction zone or waiting for the punch-list repairs that often come with a new build. MOVE IN AND START ENJOYING THE ARIZONA LIFESTYLE FROM DAY ONE. Unlike new construction, there is NO WAITING for landscaping, window coverings, a resort-style pool, outdoor entertaining spaces, custom cabinetry, or countless post-closing projects. Every detail has already been thoughtfully designed, professionally completed, and is ready for you to enjoy the moment you receive the keys. This home's carefully planned orientation keeps the pool warm while creating a shady backyard oasis with a comfortable covered patio featuring ceiling fans and a custom built-in sound system, all while minimizing direct afternoon sun on the rear of the home. MOUNTAIN VIEWS, PRIVACY, AND RESORT-STYLE LIVING complete this stunning residence in the coveted 55+ VICTORY AT VERRADO community. Offering abundant space for entertaining along with a quiet and peaceful retreat, this home delivers the best of both worlds: a rare blend of privacy, scale, and refined craftsmanship. A welcoming courtyard entry opens to a bright, thoughtfully designed floor plan featuring ALL ENSUITE BEDROOMS. The kitchen is a true entertainer's delight, showcasing custom lighting, dual ovens, a dual-drawer beverage refrigerator, wine fridge, built-in filtered ice maker, and an oversized pantry complete with a prep sink, exceptional storage, and generous workspace. OUTDOOR LIVING TRULY SHINES! The spacious backyard features a custom-designed pool with striking water and fire features, along with a covered outdoor kitchen complete with a TV and ample seating, perfect for relaxing or hosting gatherings year-round. In-pool seating offers the perfect place to cool off while enjoying your favorite beverage. Additional highlights include high-end automated blinds, solar screens, indoor and outdoor speakers, and a hard-wired security system for added convenience and peace of mind. The craft room is outfitted with custom cabinetry for effortless organization and includes a built-in Murphy bed for guests. Rounding out the home is a DREAM GARAGE featuring an upgraded and extended work area, custom cabinetry, elevated storage racks, and epoxy flooring. While this home is your private OASIS, Victory at Verrado is a place to truly live, known for its welcoming neighbors and exceptional sense of community. Activities and social opportunities abound with newly expanded pickleball courts, tennis, bocce ball, a lap pool, three relaxation pools, a hot tub, sauna, and a well-appointed fitness center. Need to unwind? Enjoy the spa or grab a bite to eat while taking in the incredible views. The Crafts with a View studio offers numerous artistic classes and creative opportunities. Clubs fit nearly every interest, and social gatherings, including comedy nights, live music, and poolside events, fill the calendar year-round.

20732 W San Juan Avenue, Buckeye

326 W Cypress Street, Phoenix
$1,499,000
3 Beds ⋅ 3 Baths ⋅ 6983425 MLS ⋅ 3,026 SqFt.
Just listed in the highly coveted Willo Historic District. Known as ''El Padre,'' this iconic 1928 Spanish Mission Revival home-originally built by F.P. Baldi and historically recognized as the Baily & Upshaw Spec House-is a true architectural landmark. Concrete masonry construction, stucco exterior, and a high-pitched clay tile roof with exposed rafters anchor its timeless design, while arched entry details, Talavera tile accents, custom wrought iron, and dramatic windows complete the Spanish electric style. The home's significance is reflected in its multiple magazine features, including three cover appearances since 2016 and recognition by Phoenix Home & Garden. Inside, original character blends seamlessly with thoughtful modern upgrades. Highlights include a grand foyer with hand-hewn beams, Saltillo flooring, and skylights; an elegant ballroom with soaring ceilings and original wood floors; and a beautifully updated kitchen featuring solid surface counters, a nook, & hand-painted Talavera tile, premium appliances, and restored ceilings. The primary suite offers a spa-like bath with heated floors and custom finishes, while the outdoor spaces showcase a heated and chilled saltwater pool (2022), brick pavers, custom ironwork, and updated mechanical systems, preserving historic charm while delivering today's comfort and convenience. You can't beat the location of this home & you have a chance to own a piece of history. It's an amazing neighborhood with quick access to popular restaurants and the Art district.

326 W Cypress Street, Phoenix

40 Cibola Drive, Sedona
$1,498,000
3 Beds ⋅ 3 Baths ⋅ 7007177 MLS ⋅ 2,729 SqFt.
Panoramic Red Rock Views. True Mid-Century Design. Rebuilt, Not Just Remodeled. One-of-a-kind fully furnished Mid-Century Modern home with sweeping views from Cibola Mittens to Thumb Butte: unobstructed & unforgettable. Taken down to the studs in 1996 & redesigned by a renowned local architect, this home blends timeless architecture with thoughtful upgrades. Open-concept living with custom cabinetry, Corian countertops, and expansive Western windows that flood the space with natural light. Engineered for longevity, the view deck is constructed with concrete & welded steel: built to last. Two wood-burning fireplaces (with gas starters) add warmth to the clean, modern lines. Flexible bonus room with plumbing and private exterior access: ideal for studio, hobbies, a 4th bedroom, or expanded utility space. Abundant storage throughout, plus spacious carport. Single-level living for ease and flow. Offered furnished ( minus heirloom items) with curated pieces, lightly lived in as a second home. This is more than a home: it's a front-row seat to Sedona's best sunsets. Cibola Hills | 30-day minimum rental restriction.

40 Cibola Drive, Sedona

640 E Peach Tree Street, Queen Creek
$1,495,000
3 Beds ⋅ 4 Baths ⋅ 7052185 MLS ⋅ 2,939 SqFt.
Discover the pinnacle of Arizona resort living in this exceptional Alora model, ideally situated on one of Encanterra's most sought-after premium golf course homesites overlooking the 16th green. Originally selected as a $500,000 builder premium lot, this remarkable property offers sweeping views of the championship golf course, tranquil streams, sparkling ponds, and mountain peaks. Designed to embrace Arizona's signature indoor-outdoor lifestyle, expansive sliding glass doors seamlessly connect the elegant interior with inviting outdoor living spaces, creating the perfect setting for entertaining or enjoying the spectacular scenery year-round. The professionally designed backyard features a spa, gas fire pit, and multiple gathering areas overlooking the golf course, stream, lakes, and mountains. The thoughtfully designed floor plan includes three private en suite bedrooms and a powder room, providing comfort and privacy for residents and guests. Showcasing more than $240,000 in builder upgrades, every space reflects exceptional craftsmanship and refined finishes. The gourmet kitchen is enhanced by a professional-grade Wolf gas rangetop and 48-inch Sub-Zero refrigerator, creating an ideal setting for everyday living and entertaining. Recent improvements include a new roof and fresh interior and exterior paint, making this luxury residence truly move-in ready. Located within the award-winning, guard-gated Encanterra community, residents enjoy championship golf, resort-style pools, state-of-the-art fitness facilities, exceptional dining, tennis and pickleball courts, scenic walking trails, and a vibrant social calendar. This is a rare opportunity to own one of Encanterra's finest residences--an impeccably upgraded, builder-refreshed former model on a $500,000 premium golf course homesite, offering extraordinary views, luxury appointments, and the effortless elegance of Arizona indoor-outdoor living.

640 E Peach Tree Street, Queen Creek

Copyright 2026 Arizona Regional Multiple Listing Service, All rights reserved. The data relating to real estate for sale on this website comes in part from the Arizona Regional Multiple Listing Service. All information deemed reliable but not guaranteed and should be independently verified. All properties are subject to prior sale, change or withdrawal. Neither listing broker(s) nor Arizona Regional Multiple Listing Service shall be responsible for any typographical errors, misinformation, misprints and shall be held totally harmless.