Refine Search
Sort by
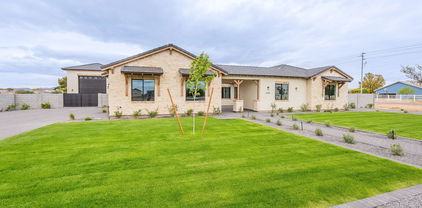
5308 W Misty Willow Lane, Glendale
$1,310,000
5 Beds ⋅ 5 Baths ⋅ 6968130 MLS ⋅ 3,849 SqFt.
HARD TO FIND SINGLE LEVEL BLOCK HOME ON ALMOST AN ACRE WITH RV GARAGE, CASITA, MTN VIEWS & OWNED SOLAR! 1269SF RV Garage on corner for easy entry with huge pavered driveway, electronic gates, 540 sf casita with full kitchen & full bath, pebbletec pool & lush gorgeous landscaping. Main home (3849sf) features a split primary suite, an additional 3 bedrooms, a game room, office and an additional office area (hobby room) with separate exit off laundry room. All roofs have been redone (solar located on casita and RV garage roof only) AC's replaced in 2023. Almost all windows replaced. Vaulted ceilings, light & bright large windows overlooking backyard. This home is priced under market to give buyer ability to update it. Surrounded by multi million homes! The chef's kitchen has a center island, abundant cabinetry, granite counters, tile backsplash, built-in appliances, & a charming breakfast nook highlighted by a sunny bay window. A perfectly sized den provides flexible living space for an office! Huge main bedroom is a true sanctuary with its own backyard access, a bay window, a walk-in closet, & a lavish bathroom w/dual vanities, a jetted tub, & a shower w/glass block wall. Secondary bedrooms are comfortably carpeted & share a convenient Jack-&-Jill bathroom. The laundry room includes a sink & built-in cabinets for convenience. Fall in love with the detached casita offering a bathroom, full kitchen, & open common areas, making it ideal for guests or extended family. Backyard oasis comprises sparkling blue pool, grassy areas, shade/citrus trees, covered patio, lovely pavers, storage shed, & breathtaking mountain views. This remarkable property also includes a sided RV gate, parking, & garage for all your toys! See it, love it, live it!

5308 W Misty Willow Lane, Glendale

940 W Macaw Drive, Chandler
$1,310,000
5 Beds ⋅ 4 Baths ⋅ 6959444 MLS ⋅ 4,525 SqFt.
Completely reimagined and extensively remodeled, this stunning 5-bedroom home with a BASEMENT in Arden Park is practically a brand new home! Major upgrades include a brand new roof, three new AC units, fully remodeled bathrooms, all new luxury vinyl plank flooring, and new carpet. One of the standout upgrades is the newly added private laundry area inside the primary bathroom, creating a true luxury suite experience with its own dedicated washer and dryer setup in addition to the main laundry room, which also features brand new appliances. This is truly one of the finest homes in Arden Park, standing out with its exceptional upgrades, designer finishes, and impressive attention to detail. From the beautifully maintained curb appeal and inviting courtyard to the expansive 3-car garage, every inch of this home was designed to impress. Inside, soaring ceilings, elegant modern touches, recessed lighting, and a bright open layout create a luxurious atmosphere that feels both sophisticated and welcoming. The beautifully updated kitchen is the heart of the home, showcasing sleek quartz countertops, abundant white cabinetry with full wall backsplash, stainless steel appliances, and an oversized island perfect for gathering with family and friends. The adjacent family room features a beautiful stone-clad fireplace and plenty of space for entertaining.The thoughtfully designed floorplan also includes a versatile den ideal for a home office, gym, or playroom. And then there's the basement... a rare and incredible feature offering a massive bonus room, additional bedrooms, and a beautifully updated bathroom, making it ideal for guests, multi-generational living, game rooms, or media space. The luxurious primary suite offers backyard access, a cozy sitting area, and a spa-inspired bathroom with double vanities, soaking tub, walk-in closet, and the convenience of the newly added in-bathroom laundry area. Step outside to your own backyard retreat complete with a covered patio, built-in BBQ, lush turf, sparkling pool, and fire pit perfect for relaxing Arizona evenings under the stars. With the extensive renovations and major system upgrades already completed, this home delivers the feel of new construction in one of the area's most desirable neighborhoods.

940 W Macaw Drive, Chandler

7131 E Burnside Trail, Scottsdale
$1,308,000
4 Beds ⋅ 3 Baths ⋅ 6969413 MLS ⋅ 3,877 SqFt.
A rare convergence of privacy, scale, and utility. This meticulously maintained, single-owner estate encompasses nearly 4,000 square feet of high-volume living space, situated on a 1.2-acre lot within a private gated enclave. Designed with an emphasis on architectural longevity, this residence offers a sophisticated foundation for a custom modern refresh. For the automotive enthusiast or hobbyist, the property features an expansive oversized garage that serves as a true center-point. With a 12'-6'' ceiling height, the space is engineered to accommodate lifts, high-profile vehicle storage, or a professional-grade workshop--a feature rarely found in standard luxury builds. An open-concept floor plan characterized by soaring ceilings and a seamless flow between social and private zones. Primary bedroom includes a massive walk-in closet and a spa-scale bathroom, offering a footprint ready for a designer transformation. The Location: Enjoy the seclusion of a quiet desert sanctuary without sacrificing connectivity. Positioned minutes from North Scottsdale's premier dining, retail, and commercial hubs, this property represents a strategic land holding in one of the valley's most desirable corridors.

7131 E Burnside Trail, Scottsdale

40610 N Bradon Court, Anthem
$1,305,000
4 Beds ⋅ 4 Baths ⋅ 6970925 MLS ⋅ 3,700 SqFt.
STUNNING GOLF VIEW LOT IN ANTHEM COUNTRY CLUB, offers sunrise mountain views from the private courtyard & gorgeous sunsets overlooking the 14th fairway. Lots of privacy! Open floorplan 4bed+family rm+office/3.5ba Brentwood model w/a 216sf casita. Private cul-de-sac, this luxurious TURN KEY home is a contemporary designer showcase, elegantly remodeled in 2025 w/ $175,000 in upgrades, incl. custom cabinetry, LED lighting, extended granite kitchen counter, bev refrig, remodeled baths, fresh paint & recessed lighting throughout, 18'' travertine floors, 12' ceilings, floor to ceiling drapes, NEW ENERGY EFFICIENT WINDOWS, Trane HVAC units, lg primary w/french door to your backyard oasis that incl. stone deck w/negative-edge pool, spa,, solar pool heating, pool pop up cleaning, BBQ island & FP Upgrades/Features added in last 12 months: - Re-imagined kitchen with contemporary flat panel cabinet doors, new seeded glass lighted upper cabinets, new hardware, extended granite countertop with 3.5" mitered edge, beverage center, LED lighting above and below cabinets and under island, crystal chandelier - Complete remodel of 2nd bath with 48"x30" porcelain tile in new shower, new granite countertop with dual vanities, new faucets and hardware, painted vanity, new window and coverings. Also reduced wall to open up the room. -New energy rated windows added (upgraded to picture windows in some rooms) - Added floor to ceiling designer tile to fireplace in F/R -Added 26 faux silk 11 foot drapery panels throughout the house -Complete repaint of entire interior -Reduced wall separating living room and kitchen area -Added new light fixtures throughout -Resurfaced sinks and tub in primary suite -Added landscaping and irrigation to backyard, added 3 umbrella sleeves to pool deck -Repaired and polished travertine floors Upgrades/Features added prior to 2025: -Fresh exterior painting (2024) -Two Trane Energy Star HVAC units (2017) -New Water Heater (2022) -Water softener and reverse osmosis system -Epoxy coating on garage floor, cabinets and high boy storage -Aggregate driveway -New pavers in entry courtyard, extensive flagstone in backyard and around elevated pool deck -Resurfaced the pebble tech pool and flagstone decking -Negative edge pool with inground cleaning system -Pool solar heating -BBQ inland and gas fireplace in backyard -Synthetic turf in backyard -Snake fencing -Low voltage lighting -GE Monogram appliances in kitchen (convection and double oven), 6 burner gas range, 36" built in refrigerator, DW & micro -Pull out shelving trays and drawers in kitchen -Ceiling fans in nearly every room, ceiling speakers in multi rooms - Wood shutters -Security screens on all exterior doors -18" travertine tile throughout (with plank look wood/tile flooring in the bedrooms), nice transition of different flooring -Closet organizers - Granite counters and shower in primary suite

40610 N Bradon Court, Anthem

8631 E San Lucas Drive, Scottsdale
$1,303,000
3 Beds ⋅ 2 Baths ⋅ 7042476 MLS ⋅ 2,499 SqFt.
Located equidistant in the heart of McCormick Ranch between the Mercado del Lago restaurants, Marguerite & Angela Lakes, Greenbelt entrances, & Mountain View Park/Cochise Elementary. An incredible price point, excellent split floorplan layout, & quiet culdesac site. Home has been lovingly cared for by the Seller of almost 40 years. Through the front door, the entire center of the home has gorgeous, untouched tongue & groove vaulted ceilings & a 2-way fireplace. The home shows light & bright, with privacy in its split bedroom plan that features an extra large primary suite with a flexible sitting area at its center. Other features are atrium & bar, large pantry, & north/south exposure. Rear yard is colorful & private, with a high patio cover, repainted decking, diving pool, & grassy area.

8631 E San Lucas Drive, Scottsdale

95 W Bighorn Court, Sedona
$1,302,000
3 Beds ⋅ 3 Baths ⋅ 6997233 MLS ⋅ 2,470 SqFt.
Luxury golf course living with breathtaking red rock views in the heart of Sedona. This beautifully positioned 3-bedroom, 3-bath home sits on a premier golf course lot, offering stunning panoramic scenery and a peaceful cul-de-sac setting. A rare opportunity to enjoy Sedona's iconic landscape right from your backyard! Designed to embrace its spectacular surroundings, the home offers light-filled interiors, soaring ceilings, and an open-concept layout that seamlessly connects indoor and outdoor living. Expansive windows frame the stunning landscape while inviting natural light throughout the living spaces. The thoughtfully designed floor plan provides both comfortable everyday living and effortless entertaining. Step outside to enjoy tranquil mornings and unforgettable sunsets overlooking the lush fairways and Sedona's world-renowned red rock scenery. The beautifully landscaped, low-maintenance desert setting enhances privacy while complementing the natural beauty that makes Sedona so special. Additional highlights include a spacious 3-car garage and a quiet cul-de-sac setting within one of Sedona's most desirable golf course communities.

95 W Bighorn Court, Sedona

463 W Pine Shadow Drive, Lakeside
$1,300,000
4 Beds ⋅ 4 Baths ⋅ 7081316 MLS ⋅ 4,077 SqFt.
Rare opportunity to own a piece of Pinetop history! This exceptional 4-bedroom plus loft, office, and game room, 4,100 SF lodge offers seclusion and serenity in the heart of town, set along Billy Creek on a quiet private road. Original full-sized logs were cut at Sunrise Ski Park when the runs were established in the 1970s, and the front door was won in a poker game and originally served as the door to the historic Holbrook Post Office. A 3,000 SF addition was completed in 2004, and another full bath added and additional bedroom enclosed in 2021. Vaulted ceilings, lava rock fireplace, game room, massive deck, fire pit and creek access complete this unique retreat. Currently an active Airbnb generating approximately $130K-$150K gross annually. Sold fully furnished, professionally designed.

463 W Pine Shadow Drive, Lakeside

6040 E Fleming Springs Road, Cave Creek
$1,300,000
1 Beds ⋅ 4 Baths ⋅ 7073673 MLS ⋅ 1,500 SqFt.
It's FINALLY here! The ultimate garage home! One Bedroom and 3 Garage Buildings (over 6,000sf of garages) to display over 30 cars without lifts. This home, sitting on over 6 total acres, is just 4 minutes from downtown Cave Creek and your horses are welcome too. You'll have everything that you need and the space to put everything that you want! Just add a car collection and some friends. The home is simple and classy, with a huge window looking at your toys in the garage. The main garage has a warm bar / social area with TV and large back bar for servicing your garage events. Garage #2 is wide open and tall if you want lifts. It has a room for parts and tools to keep your space tidy. Garage #3 is the working garage, for dirty jobs and heavy equipment. This home is discreet and secure.

6040 E Fleming Springs Road, Cave Creek

94 W Pine Ridge Drive, Lakeside
$1,300,000
5 Beds ⋅ 6 Baths ⋅ 7067902 MLS ⋅ 4,454 SqFt.
Modern Luxury Meets Mountain Living in the Tall Pines! Fully furnished and thoughtfully designed for effortless mountain living, this exceptional 4,454 square-foot cabin offers the perfect blend of refined comfort, spacious gathering areas, and the privacy of 2.44 wooded acres. Set well back from the street among the tall pines, the property features 5 bedrooms, 5.5 bathrooms, and an impressive collection of indoor and outdoor amenities designed for entertaining and enjoying the mountain lifestyle. The grand great room welcomes you with soaring vaulted tongue-and-groove ceilings, expansive windows that bring the forest indoors, and a cozy woodstove that creates the perfect gathering space. The beautifully appointed kitchen features a large center island, stainless steel..... appliances, built-in microwave, built-in oven and a separate cooktop, breakfast bar, and pantry. A dedicated bar area adds even more entertaining appeal with its own sink, wine cooler, counter space, and bar seating. Adjacent to the kitchen, the formal dining room opens directly to the back deck. The main level offers a private primary suite with walk-in closet and direct access to the back patio with a hot tub, sitting area and outdoor TV. The luxurious primary bathroom features dual sinks and a large walk-in shower. Also on this level are a guest bedroom, office/den, and a spacious laundry room with sink, cabinetry, and storage closet. Every bedroom has its own private bathroom, providing comfort and privacy for family and guests. Upstairs, a spacious loft overlooks the great room and leads to two additional bedrooms. Above the attached garage, separate guest quarters provide added flexibility with its own entrance, bathroom with walk-in shower, closet, and private balcony. Outdoor living is truly exceptional. A huge covered wraparound deck offers multiple seating areas, heaters, an outdoor TV, and peaceful forest views. Step outside to enjoy the hot tub, additional seating area, outdoor TV, grill and pizza oven area, and a firepit gathering space - everything you need for memorable evenings under the pines. The property also offers in-floor heating, an attached 3-car garage with a woodstove and a storage room, a detached 1-car garage with electricity and attached carport, plus an open garage for storing recreational toys and equipment. From the beautifully furnished interiors to the expansive outdoor living spaces and impressive garage accommodations, this is more than a mountain cabin - it is a private retreat designed for gathering, relaxing, and making lasting memories in the pines.

94 W Pine Ridge Drive, Lakeside

23006 N 86th Street, Scottsdale
$1,300,000
4 Beds ⋅ 6 Baths ⋅ 7067658 MLS ⋅ 3,919 SqFt.
Nestled in a quiet Pinnacle Peak corridor neighborhood, this beautiful 4 bedroom, 3 baths, 2 power baths townhome boasts a charming old world feel w/the luxury of modern, up-to-date finishes throughout. Situated on a corner homesite with only one connecting home, this end unit feels private and tranquil. A front courtyard lined with Saltillo tiles leads to a gated front entrance lush with greenery—the perfect place to enjoy your morning cup of jo. The entryway is rounded out by a gated front door for added security & style. Upon entering the home, the main level offers a front den/office/4th bedroom, formal living room with fireplace and a built-in bar situated nearby. The formal dining room features a custom built-in hutch for additional storage.

23006 N 86th Street, Scottsdale

1442 E Catamaran Drive, Gilbert
$1,300,000
6 Beds ⋅ 4 Baths ⋅ 7065735 MLS ⋅ 4,670 SqFt.
Welcome to an extraordinary luxury basement home in the prestigious Val Vista Lakes, where resort-style living, exceptional entertaining spaces, and thoughtful design come together beautifully. This stunning 6-bedroom, 3.5-bath residence makes an impression from the moment you step inside, featuring custom stone and wood flooring, plantation shutters, and elevated finishes throughout. At the heart of the home is a beautifully designed kitchen featuring shaker cabinetry, natural stone countertops, luxury stainless steel appliances, and a dramatic waterfall island that opens seamlessly to the great room--creating the perfect setting for entertaining family and friends. The expansive primary suite feels like a private retreat, complete with a gorgeous travertine stone bathroom, oversized walk shower, soaking tub, and a spacious walk-in closet. Three additional bedrooms and a versatile loft upstairs provide plenty of room for family, guests, a home office, or additional lounge space. Head downstairs and the home transforms into an entertainer's dream, with two additional bedrooms, a full wet bar with built-in beverage refrigerator, and an incredible private theater designed for the ultimate cinematic experience. A second washer and dryer hookup in the basement utility closet, soft water system, and central vacuum add another level of convenience to everyday living. Then step outside and experience a backyard that feels more like your own private Ritz-Carlton resort than a residence. The massive heated saltwater pool is the centerpiece, highlighted by a grand water feature and fountains that create an unforgettable backdrop, while your own private putting green, expansive entertaining areas, and low-maintenance synthetic grass make this backyard perfect for enjoying Arizona living year-round. And the lifestyle extends far beyond the property itself. Val Vista Lakes is known for its incredible resort-style amenities, including a clubhouse, sandy beach lagoon, multiple pools, tennis and pickleball courts, indoor racquetball, fitness facilities, and beautiful spaces for gatherings and events. With nearby parks, biking and walking paths, shopping, dining, and everyday conveniences just minutes away, this home offers the rare combination of luxury, space, entertainment, and lifestyle all in one exceptional property. Every detail has been thoughtfully designed to make coming home feel like arriving at your own private resort.

1442 E Catamaran Drive, Gilbert

31210 N 122nd Lane, Peoria
$1,300,000
3 Beds ⋅ 4 Baths ⋅ 7064965 MLS ⋅ 2,767 SqFt.
Step into luxury with this stunning, meticulously maintained home featuring an entertainer's dream backyard and high-end finishes throughout. Perfectly positioned on the 8th Green of the highly desired Blackstone Country Club, this home offers breathtaking sunset views that elevate everyday living. The resort-style outdoor living space boasts a sparkling pool with dual water features, elegant travertine pavers, and a built-in firepit seating area--ideal for relaxing evenings under the desert sky. Enjoy seamless indoor-outdoor living with large sliding glass doors that open to a spacious covered patio, complete with a ceiling fan, TV, and ample lounge seating. Inside, the gourmet kitchen is the heart of the home, featuring a large granite island with seating, stainless steel appliances,

31210 N 122nd Lane, Peoria

6620 E Libby Street, Phoenix
$1,300,000
4 Beds ⋅ 3 Baths ⋅ 7062299 MLS ⋅ 2,547 SqFt.
Experience refined single-level living in gated Paradise Ridge. Built in 2018, this beautifully maintained 4-bedroom, 3-bath home offers approximately 2,547 sq ft with an open-concept design ideal for living and entertaining. The spacious great room flows into a well-appointed kitchen featuring an expansive granite island, stainless steel appliances and walk-in pantry. A split primary suite offers privacy with a spacious bath and walk-in closet. Enjoy Arizona living in the private backyard with sparkling pool and covered patio. Ideally located in North Phoenix near the Scottsdale border, with convenient access to Mayo Clinic, Desert Ridge Marketplace, Kierland Commons, Scottsdale Quarter, golf, hiking, dining, shopping and Loop 101. Interior Features The open-concept floor plan provides excellent flow between the kitchen, dining, and great room, creating an inviting space for everyday living and entertaining. The gourmet kitchen features: Quartz countertops Large center island with seating Stainless steel appliances Abundant cabinet storage Walk-in pantry Modern finishes throughout The spacious primary suite offers privacy and comfort with: Large bedroom Spa-inspired bathroom Dual vanities Oversized walk-in shower Spacious walk-in closet Three additional bedrooms provide flexibility for: Family Guests Home office Fitness room Hobby space Outdoor Living The backyard is designed for Arizona living and entertaining, featuring: Private swimming pool Covered patio Low-maintenance landscaping Outdoor gathering space Plenty of room to relax and enjoy year-round sunshine Community Paradise Ridge is a gated community offering attractive streetscapes and convenient access to many of North Phoenix's most desirable destinations. Nearby Amenities Conveniently located near: Mayo Clinic Desert Ridge Marketplace Scottsdale Quarter Kierland Commons High Street World-class golf courses Hiking and biking trails Fine dining Entertainment Loop 101 SR-51 Sky Harbor International Airport Why Buyers Will Love This Home Built in 2018 Gated community 4 Bedrooms 3 Full Bathrooms Approximately 2,551 SF Open floor plan Gourmet kitchen Quartz countertops Large island Stainless steel appliances Walk-in pantry Spacious primary suite Private pool Covered patio Low-maintenance yard Excellent access to shopping, dining, healthcare, recreation, and major transportation corridors.

6620 E Libby Street, Phoenix

2817 N 81st Way, Scottsdale
$1,300,000
4 Beds ⋅ 4 Baths ⋅ 7056909 MLS ⋅ 2,250 SqFt.
COMPLETELY rebuilt and beautifully renovated in 2026, this turnkey South Scottsdale home offers 4 bedrooms, 3.5 baths, with two private primary ensuites. The split floor plan offers amazing livability which is ideal for family living or an entertainer's dream. The luxurious main suite features a spa-inspired bath with dual vanities, steam shower + bathtub, & a walk in closet. Designed for effortless indoor-outdoor living, enjoy a new resort-style pool, outdoor shower, built-in BBQ, expansive rooftop deck, and professionally landscaped yard. High-end finishes and quality craftsmanship shine throughout! Perfectly located minutes from Old Town Scottsdale, premier restaurants, shopping, golf, and the entertainment district.

2817 N 81st Way, Scottsdale

18609 W Porter Drive, Goodyear
$1,300,000
4 Beds ⋅ 4 Baths ⋅ 7049390 MLS ⋅ 3,413 SqFt.
Recognized as the Best Home on the recent Broker Tour! Nestled on an elevated, hillside corner lot in Estrella, this brand-new, 3,413-square-foot custom home showcases impressive Santa Barbara architecture, a private south-facing backyard and a seamless great room floor plan featuring soaring 16-foot ceilings with exposed beams, a cozy gas fireplace in a striking herringbone tile pattern and premium wood plank-style tile flooring. Natural light floods the great room through the custom-built floor to ceiling, black wrought iron and glass front entry door and through five spectacular black wrought-iron and glass, double arched doors, three opening to the expansive rear covered patio and two leading to a charming front courtyard patio. The gourmet chef's kitchen is a masterpiece, upgraded with quartz countertops, an oversized custom built kitchen island with soft close custom cabinetry and premium Forno appliances, including a built-in 60-inch-wide stainless-steel refrigerator/freezer and a professional 8-burner gas range with double oven and separate pot filler located above the stove. It is perfectly complemented by a separate, fully equipped secondary "dirty kitchen" featuring Frigidaire appliances for discrete meal preparation and catering. Nearby, a bright breakfast nook offers the perfect spot for casual, everyday dining. Next to the walk-in pantry and the formal dining area, a functional serving station complete with a dedicated beverage fridge offers the ultimate setup for hosting. Designed with both luxury and functionality in mind, the residence features a split-bedroom layout that prioritizes privacy. The magnificent owner's suite is a true sanctuary, accented by an elegant, tray ceiling and a spa-like en-suite bath that flows seamlessly into an expansive walk-in closet. Bedroom four serves as a private guest suite with its own dedicated bath, walk-in closet and double French doors that lead to the backyard. The remaining two secondary bedrooms feature large walk-in closets and share a full Jack & Jill bathroom. You'll also find an expansive laundry room with built-in storage cabinets with a utility sink and an indoor powder room that also provides direct access to the rear yard. The exterior grounds showcase natural and professionally installed desert landscaping, complemented by an elegant paver walkway and driveway that leads to an oversized three-car garage. Adding to the home's immense appeal is its location within the premier, resort-style master-planned community of Estrella. Residents enjoy access to top-tier amenities, including 72 acres of community lakes with a non-motorized Yacht Club offering complimentary kayak and sailboat use, over 65 miles of scenic hiking and biking trails, and more than 50 neighborhood parks. The neighborhood features the state-of-the-art Starpointe Residents Club and Presidio Residents Club, which host full fitness centers, resort-style pools, a waterpark and courts for tennis and pickleball. Golf enthusiasts can also take advantage of resident rates at the championship Golf Club of Estrella.

18609 W Porter Drive, Goodyear

2405 E Scarlet Bugler Circle, Payson
$1,300,000
4 Beds ⋅ 4 Baths ⋅ 7049011 MLS ⋅ 3,232 SqFt.
Experience luxury mountain living in this beautifully updated, fully furnished home located on the 17th fairway of Chaparral Pines. Thoughtfully designed for both everyday living and entertaining, this exceptional property combines elegant interiors with outstanding indoor-outdoor spaces. The recently renovated kitchen features stylish finishes, updated cabinetry, seamless stone on the new 11' island with under counter appliances creating a warm and inviting heart of the home. This highly desirable floor plan includes two spacious primary suites on the main level, each offering a private ensuite bathroom with a walk-in shower and generous walk-in closet ideal for owners and guests alike. Two additional bedrooms, a full bath, a second living area with a wet bar in the walk out lower level. Step outside to over 1,000 square feet of outdoor living space, highlighted by a brand-new 500-square-foot paver patio overlooking the lush 17th fairway. Whether you're entertaining friends, dining al fresco, or simply enjoying the cool mountain air, this outdoor retreat is designed to impress. Offered fully furnished, this move-in-ready home provides a rare opportunity to begin enjoying the premier lifestyle of Chaparral Pines from day one.

2405 E Scarlet Bugler Circle, Payson

2929 E Sands Drive, Phoenix
$1,300,000
4 Beds ⋅ 4 Baths ⋅ 7042329 MLS ⋅ 2,873 SqFt.
Upgraded 4-bed, 4-bath North Phoenix home with 2,873 sq ft, 3-car garage & $200K+ in post-build upgrades. Chef's kitchen with custom copper backsplash flows into a dining room featuring a 14-ft solid maple built-in buffet. A corner sliding glass door creates seamless indoor-outdoor living, connecting the living room--complete with gas fireplace, built-in maple cabinetry, wine cooler, and European light fixture--to the resort-style backyard. Enjoy a heated spool with jets, two fire pits, pergola, built-in grill & privacy hedge. Primary suite features large-format tile & remote blackout shades. Flex room/office with custom tile & frosted French doors. Fully paid solar with 20kW battery backup, epoxy garage floor, expanded driveway & three camera security system. True turnkey luxury! Extensively upgraded 4-bedroom, 4-bathroom single-family home in North Phoenix, Arizona, offering 2,873 square feet of refined living on a 6,476-square-foot lot. Built in 2018 and loaded with over $200,000 in post-build upgrades, this turnkey residence combines luxury indoor finishes, exceptional indoor-outdoor living with resort-caliber backyard -- all powered by a fully paid-off solar energy system with 20kW battery backup. The open-concept main level is designed for both everyday living and entertaining. A chef's kitchen with a one-of-a-kind custom copper backsplash flows seamlessly into the dining area, anchored by a 14-foot solid maple built-in buffet with copper inlay. The living room features a gas fireplace with ledger stone surround, custom maple built-in cabinetry with illuminated shelving, a built-in beverage and wine cooler, and a designer European light fixture. The corner sliding glass door opens to the backyard, while matching interior and exterior tile creates a seamless transition between indoor and outdoor living spaces. A dedicated flex room with custom tile, decorative inlay, frosted French doors, and zebra blinds provides the perfect home office, gym, media room, or potential fifth bedroom. The primary suite offers large-format tile flooring, remote-controlled blackout shades with wood valances, and a spa-inspired bath featuring a natural limestone shower. Upstairs, a spacious loft is complemented by three additional bedrooms, including a bedroom suite with its own private en-suite bathroom, ideal for guests or multigenerational living. Ceiling fans and wood blinds enhance the comfort and functionality of the upper level. The laundry room includes custom cabinetry and built-in drying racks. The resort-style backyard serves as a private retreat. A heated spool with jets, water feature, and Pentair remote-access system is surrounded by two gas fire pits, a pergola, a built-in grill with prep space, extended patio tile, mature privacy hedge, and multiple gathering areas designed for year-round Arizona living. Additional features include a desirable 3-car garage with epoxy flooring and built-in storage, expanded driveway with front-entry pavers, upgraded thermostats, a ReoLink 3-camera security system with NVR, and a custom entry sideboard. Located in the highly desirable 85050 zip code, just minutes from Desert Ridge Marketplace, CityNorth, Loop 101, and the Scottsdale Road dining and entertainment corridor, this move-in-ready home offers luxury, efficiency, and a level of customization rarely found in newer construction.

2929 E Sands Drive, Phoenix

7500 E Boulders Parkway Unit 17, Scottsdale
$1,300,000
2 Beds ⋅ 3 Baths ⋅ 7042202 MLS ⋅ 2,024 SqFt.
Pristine Fifth Green home featuring dramatic boulder views, highly sought after Maravilla floor plan offering two primary suites. Interior is bright and fresh, soft white palette throughout, wood tile flooring. Living spaces are open and inviting with oversized windows beckoning the outside in. Quartz countertops adorn the kitchen, anchored by a generous island, patio doors open to fabulous entertaining spaces home to new outdoor BBQ, pool, spa and kiva fireplace. Interior lot with zero steps, two car garage featuring ample storage. Meticulously cared for and awash in upgrades to include HEPA+ air filtration system, whole house water filtration system, automated sunshades. Exceptional combination of views, privacy and upgrades, this Boulders home is a rare find.

7500 E Boulders Parkway Unit 17, Scottsdale

11235 N 129th Way, Scottsdale
$1,300,000
5 Beds ⋅ 4 Baths ⋅ 7037588 MLS ⋅ 3,534 SqFt.
Beautifully remodeled in 2022 and move-in ready, this exceptional 5-bedroom, 3.5-bath Scottsdale home offers the perfect blend of modern design, functionality, and outdoor living. The light-filled floor plan features soaring vaulted ceilings, wide-plank Euro White Oak hardwood flooring, a formal dining room with custom wall detailing, and a spacious family room anchored by a cozy fireplace. At the heart of the home is a stunning chef's kitchen showcasing Calcutta quartz countertops, extensive white shaker cabinetry, designer tile backsplash, stainless steel appliances, and a large center island ideal for gathering and entertaining. The luxurious primary retreat includes a sitting area, fireplace and spa-inspired bath. Recent updates include recessed LED lighting, new interior doors, upgraded trim, and epoxy garage floors. Step outside to enjoy the newly completed resort-style pool, covered patio, mountain views, and private setting adjacent to a natural wash. Located in Scottsdale Unified School District and just minutes from Mayo Clinic, hiking trails, shopping, dining, and golf, this home offers the lifestyle today's buyers are searching for. Don't miss this rare opportunity to own a beautifully updated Scottsdale retreat.

11235 N 129th Way, Scottsdale

35183 N 72nd Place, Scottsdale
$1,300,000
2 Beds ⋅ 3 Baths ⋅ 7030980 MLS ⋅ 2,650 SqFt.
Nestled on a premium golf course lot within the exclusive gated Enclave on 8th community in North Scottsdale near The Boulders, this exceptional contemporary desert residence offers breathtaking golf course, mountain, and Sonoran Desert views with unforgettable sunsets. Built in 2018 and hardly lived in, this single-level home features 2bedrooms, 3 bathrooms, office, workout room and 2,615 square feet of thoughtfully designed luxury living. The open-concept floor plan showcases soaring 12-foot coffered ceilings, abundant natural light, plantation shutters, a outdoor firepit, and seamless indoor-outdoor living with expansive glass doors opening to a resort-style backyard. Designed for entertaining, the outdoor space offers a covered patio, fire features, boulders, pavers, and privacy. Nestled on a premium golf course lot within the exclusive gated Enclave on 8th community in North Scottsdale near The Boulders, this exceptional contemporary desert residence offers breathtaking golf course, mountain, and Sonoran Desert views with unforgettable sunsets. Built in 2018 and hardly lived in, this single-level home features 3 bedrooms, 3 bathrooms, and 2,615 square feet of thoughtfully designed luxury living. The open-concept floor plan showcases soaring 12-foot coffered ceilings, abundant natural light, plantation shutters, outdoor fireplace and seamless indoor-outdoor living with expansive glass doors opening to a resort-style backyard. Designed for entertaining, the outdoor space offers a covered patio, fire features,, multiple seating areas, and privacy. The chef's kitchen is beautifully appointed with Wolf and Sub-Zero appliances, premium granite countertops, a large island, and custom cabinetry with rollout shelves. A split floor plan provides privacy, highlighted by a luxurious primary suite with spa-style bath, soaking tub, walk-in closet, and serene views, plus a spacious guest en-suite and flexible third bedroom/office. Additional features include smart-home capabilities, interior light and ceiling fan package, energy-efficient construction, an extended storage or workout room, plantation shutters, electronic shade screens, telescoping doors, travertine pavers, landscaping boulders, and close proximity to world-class golf, dining, hiking, and all that North Scottsdale has to offer. Gated, private, views and newer construction.

35183 N 72nd Place, Scottsdale

14602 S 4th Drive, Phoenix
$1,300,000
4 Beds ⋅ 4 Baths ⋅ 7027672 MLS ⋅ 3,609 SqFt.
Homes like this don't come along very often. Located in gated Montana Vista, this original-owner, single-level home sits on a culdesac & backs to preserve-absolutely stunning! Mesmerizing panoramic views of South Mountain from both front & back. Completely remodeled gourmet kitchen w/sub zero fridge, WOLF gas cooktop, 10 ft island, expansive cabinetry w/all the bells & whistles, quartzite counters, floating shelves & other decorator touches. Entertaining is a breeze w/custom wet bar, wine & beverage refrigerators, open floor plan & 12 ft ceilings throughout. Updated primary bath & all secondary beds have walk-in closets. Built in BBQ, pool w/water & fire feature, hot tub, HUGE covered patio w/electric sun screens & low maintenance yard. Access to all the fun amenities at Club West to0!

14602 S 4th Drive, Phoenix

17975 S Hopi Road, Munds Park
$1,300,000
5 Beds ⋅ 4 Baths ⋅ 7031890 MLS ⋅ 3,744 SqFt.
One of the finest lots in Munds Park. Situated at the end of a quiet road on over ¾ acre, this fully furnished 5-bed, 4-bath cabin sits directly on holes 1 and 2 of Pinewood Golf Course -- offering a rare combination of sweeping fairway, pond, and forest views with exceptional privacy. Inside, soaring cathedral ceilings and a wood-burning fireplace anchor the main level, while a gourmet kitchen with quartz countertops makes entertaining effortless. Step outside to the large covered deck, where cool mountain summers set the perfect backdrop for grilling, dining, and gathering with family and friends. The walkout lower level continues the entertaining theme: a full bar, poker and game room, bumper pool, shuffleboard, and generous storage and laundry. A 2-car garage + AC/Heating Tops it Off! Starlink internet, and central A/C-heat round out a property that's as functional as it is beautiful. With luxury new builds rising on the same street, this is a rare opportunity to own one of the finest lots in the community -- meticulously maintained and move-in ready.

17975 S Hopi Road, Munds Park

9365/9361 Mountain Meadow Lane, Lakeside
$1,300,000
6 Beds ⋅ 5 Baths ⋅ 7026770 MLS ⋅ 3,693 SqFt.
RARE OPPORTUNITY JUST GOT EVEN BETTER! This property now includes an additional parcel and a custom 60x40 red iron shop that is essentially brand new, creating a true estate-style setup in the tall pines. Set on +/-3.98 acres beneath a canopy of whispering pines, this offering combines a beautifully built 2022 home with unmatched space, functionality, and flexibility. This much acreage and a home this new with this much living space in the tall pines of Lakeside is a true rare find. The shop is a standout feature, complete with a 932 square foot apartment ready for your finishing touches. The buyer has the option to select cabinets and countertops to complete the space, making it truly their own. The apartment is equipped with its own septic system, propane tank, and mini split, offering.. independence and versatility for guests, rental income, or multi-generational living. The shop also includes a dedicated bathroom and ample space for RV storage, toys, equipment, or a full workshop setup. The main home offers an open and functional layout designed for both everyday living and entertaining. The chef's kitchen features a pot filler, upgraded hardware, and seamless flow into the main living areas. Upstairs, the bonus room includes a custom built-in Murphy bed and could be a fifth bedroom or a game room, movie room, or flex space. The home includes three well-appointed bathrooms, highlighted by a spa-inspired primary suite with a custom concrete soaking tub. Step outside and enjoy the incredible estate feel, enhanced by brand new pavers and curbing that create a grand circular driveway, all surrounded by the privacy of the pines. Two covered Trex decks provide low maintenance outdoor living year round, and the oversized two car garage includes 220V power. There is also a dedicated dog run for added convenience. Additional features include a whole-home air purifier and two hot water heaters with recirculating pumps for instant hot water throughout the home. Bring your horses and chickens and enjoy true homestead living just minutes from Timber Mesa Trail and Panorama Trail. This is a rare chance to own a fully upgraded, estate-style property that offers luxury, space, and endless possibilities in the heart of the White Mountains. Also available for sale without the custom shop, apartment and additional acreage on MLS 260875.

9365/9361 Mountain Meadow Lane, Lakeside

9104 N 115th Place, Scottsdale
$1,300,000
3 Beds ⋅ 2 Baths ⋅ 7015888 MLS ⋅ 2,241 SqFt.
BRAND NEW 2026 LUXURY REMODEL, AMAZING LOCATION, DESIGNER FINISHES, REDESIGNED KITCHEN AND BATHS. Stunning single level home on a premium lot backing to open space with no neighbors behind. Located in the highly desirable, resort style, 24hr guard gated Stonegate community with walking paths, Olympic size pool, 7 tennis and 2 pickle ball courts, basketball, children's playground and clubhouse. Updates include all new Slim Shaker cabinetry throughout, Wide plank European oak wood and designer tile, lighting and plumbing fixtures. Chefs kitchen with new appliances including a 6-Burner Gas Rangetop, double stack cabinets and large island. Newer roof and AC's! Beautiful backyard with expansive pavered area and huge side yard with putting green! Epoxy garage floor w/ Tesla EV charger. Must see!

9104 N 115th Place, Scottsdale

Copyright 2026 Arizona Regional Multiple Listing Service, All rights reserved. The data relating to real estate for sale on this website comes in part from the Arizona Regional Multiple Listing Service. All information deemed reliable but not guaranteed and should be independently verified. All properties are subject to prior sale, change or withdrawal. Neither listing broker(s) nor Arizona Regional Multiple Listing Service shall be responsible for any typographical errors, misinformation, misprints and shall be held totally harmless.

How much is your home worth?

Get instant property value now!