Refine Search
Sort by
$4,250,000
6 Beds ⋅ 6 Baths ⋅ 6985825 MLS ⋅ 5,422 SqFt.
Situated on a sprawling 1.5-acre lot with sweeping and unobstructed mountain views and a sunny south-facing backyard, this fully reimagined North Scottsdale estate blends refined thoughtful design with true resort-style living. Mediterranean-inspired architecture and a circular paver stone driveway create a warm and inviting first impression. Inside, the great room welcomes with a dramatic floor-to-ceiling granite fireplace and an expansive sliding glass door that pockets completely into the wall creating an effortless indoor-outdoor connection. Stunning limestone floors flow throughout the main living areas and are complemented by designer light fixtures and modern touches throughout. The chef's kitchen showcases Quartz countertops, sleek cabinetry, a generous island, and premium stainless-steel appliances including a built-in wine fridge and beverage drawers. The primary suite is a true retreat, featuring a spacious bath with floating vanities, limestone flooring, and generous closet space. The guest wing offers 3 ensuite guest bedrooms, all connected to a large a bonus /media room that offers endless possibilities. A dedicated office, additional bedroom, and a formal dining room complete the main home. A detached casita serves as the 5th ensuite bedroom, ideal for guests, multigenerational living, or a private studio. Outdoors, the estate transforms into a private resort: two putting greens, a large sport court designed for both pickleball and basketball, a sparkling pool with deck jets, a raised spa with spillover, a built in BBQ, and a firepit create the perfect setting for outdoor gatherings against the stunning McDowell Mountain backdrop. Multiple covered living and dining areas, including a deep covered patio with a cozy fireplace, encourage year-round enjoyment. The property also includes owned solar and a 4-car garage with an electric vehicle charging station. Tucked away yet conveniently situated within 5 minutes of the 101 Freeway and within a mile to DC Ranch's Market Street, the home offers a rare blend of serene surroundings and exceptional accessibility. This is Scottsdale living at its finestrefined modern finishes, remarkable views, exceptional outdoor amenities, and easy connectivity to everyday conveniences.

9067 E Sierra Pinta Drive, Scottsdale

$4,250,000
4 Beds ⋅ 6 Baths ⋅ 6971126 MLS ⋅ 6,691 SqFt.
Located in the exclusive guard-gated community of Windy Walk in Troon, this exceptional estate at offers 6,600 square feet of living space on a one-acre lot with panoramic views in every direction. Surrounded by the natural beauty of the Sonoran Desert, the home provides remarkable privacy, tranquility, and sweeping mountain and desert vistas. The expansive floor plan is filled with natural light and thoughtfully designed to capture the views, featuring generous living and entertaining spaces ideal for both everyday living and hosting guests. Spacious bedrooms and a luxurious primary suite create a private retreat with serene surroundings. The exceptional home offers a warm living while enjoying breathtaking Arizona sunset Conveniently located near world-class golf, hiking trails, upscale shopping, and dining, this rare offering combines space, views, and exclusivity in one of Scottsdale's most sought-after communities.

26020 N 108th Place, Scottsdale

$4,225,000
5 Beds ⋅ 4 Baths ⋅ 7046828 MLS ⋅ 5,208 SqFt.
Located in the sought-after Marion Estates neighborhood, this 5-bedroom, 4.5-bath residence with a rare 4-car garage pairs timeless sophistication with the warmth and functionality today's families want most. The home opens to expansive living spaces filled with natural light, flowing effortlessly into a stunning kitchen with natural stone countertops, a substantial island with seating and storage, and a large butler's pantry that elevates both daily living and entertaining. Thoughtfully curated finishes add richness and character throughout, creating a home that feels elegant, current, and deeply comfortable. Privately set apart, the primary suite offers a luxurious sense of escape with a generous spa-inspired bath, an extraordinary closet, and captivating Camelback Mountain views. The.. backyard is equally memorable, with a diving pool and direct views of the Praying Monk, creating an outdoor setting that is as iconic as it is inviting. This is a home that delivers style, comfort, and the kind of everyday experience that makes family life feel exceptional.

4021 E Montebello Avenue, Phoenix

$4,225,000
4 Beds ⋅ 4 Baths ⋅ 7000075 MLS ⋅ 3,655 SqFt.
Modern luxury meets prime location in Paradise Valley on just under an acre! Perfectly positioned near Old Town Scottsdale, this stunning 2021 built home delivers style, space, and breathtaking Camelback Mountain views. Featuring 4 spacious bedrooms, a dedicated office, and 3.5 beautifully appointed bathrooms, this home is designed for both comfort and sophistication. An open floor plan with soaring 12' vaulted ceilings creates a great room, kitchen, and dining room to impress, while the 3-car garage and lush, manicured landscaping complete the package. The .8 acre lot includes ample room for a future casita or addition from 500-2,000 additional square feet. Seller can convey recent plans for a 1,100 SF casita A rare opportunity to own in one of PV's most sought-after locations!

5302 N 68th Place, Paradise Valley

$4,200,000
5 Beds ⋅ 5 Baths ⋅ 7017013 MLS ⋅ 4,990 SqFt.
Located in the most significant neighborhood of Paradise Valley! Move right in or buy at lot value! This totally rebuilt home with sweeping views of the north side of Camelback Mountain. This nearly 1.3-acre estate offers 5 bedrooms and 4.5 baths, plus game room! The private primary suite features a spa-like bath and is separated from a newer addition that includes a large flex room and two ensuite bedrooms--ideal for guests or multigenerational living. Entertain effortlessly in the roomy chef's kitchen and butler's pantry that open to a comfortable great room with an additional front seating area. Outdoors, enjoy an equipped kitchen, a dramatic gazebo with fireplace and pizza ovens, and ample space to add a casita, pickleball court, or extra garage. Close to everything that is PV

6737 N 60th Street, Paradise Valley

$4,200,000
3 Beds ⋅ 4 Baths ⋅ 6980615 MLS ⋅ 3,231 SqFt.
Situated at the base of iconic Camelback Mountain in the prestigious guard-gated community of Ascent at the Phoenician, this lock-in-leave Vintage Vista a custom residence built by award-winning builder Cullum Homes and fully furnished in house by the Cullum Design Team. Step through a dramatic glass entryway into the foyer, where a beautiful ceiling feature immediately sets the tone. As you move into great room, a stunning sightline draws your eye through the open-concept space and out to the serene backyard, creating a warm and inviting first impression. The chef's kitchen is a statement in modern design, with custom cabinetry, Viatera quartz island and counters, Sub-Zero, Wolf, and Cove appliances. A spacious walk-in pantry and wood-paneled appliances further enhance the contemporary aesthetic. The Great Room and Dining Areas are designed for both comfort and entertaining. The great room features Solstice Stone splitface accents, soaring 13-ft ceilings, a floor to ceiling stone fireplace wall with an oversized hearth, and beautiful floating shelving. Sliding glass doors that open to the beautifully landscaped backyard with relaxing covered patio dining, a built-in BBQ, all surrounded by low-maintenance, desert-inspired landscaping. This North/South facing home is perfectly positioned to capture natural light while offering shade and comfort year-round. Each of the bedrooms have en-suite baths and are situated separately for maximum privacy. The two guest suites offer private outdoor access, providing comfort and seclusion for family or guests. The primary suite opens to the backyard through sliding glass doors and showcases a private sitting area perfect for morning coffee. The spa-like primary bath offers dual vanities, a steam shower, a freestanding soaking tub, and refined finishes that evoke a luxury resort feel. Additional features include a sophisticated powder room highlighted by elegant wallpaper, an eye-catching light fixture, and custom finishes throughout; a calm, composed office; and a light-filled laundry room thoughtfully designed to balance both function and beauty. Throughout the home, Safari Tan oak flooring paired with elevated materials creates a refined, cohesive interior palette that defines this Vintage Vista. With seamless flow, timeless detailing, and a beautifully balanced design aesthetic, this home sits within a gated enclave of elevated homesites at the base of Camelback Mountain, offering unmatched proximity to The Phoenician® and Scottsdale's finest amenities. Which include newly opened Amenities Center with private access to the fitness and movement centers, lounge and gaming areas, or the Olympic-size outdoor pool. The community is guard-gated 24/7 for privacy and security. This is a lifestyle here at Ascent at the Phoenician, are you ready for it? Come see this Turn-key Furnished Home!

5137 N Ascent Drive, Scottsdale

$4,200,000
6 Beds ⋅ 7 Baths ⋅ 6922466 MLS ⋅ 6,050 SqFt.
Situated in the highly sought-after Arcadia area of Scottsdale, this expansive six-bedroom residence offers a rare combination of space, flexibility, and long-term potential, including a layout well suited for multi-generational living options, in a location valued for its proximity to schools, outdoor amenities, and central access throughout the Valley. The home is thoughtfully configured with six bedrooms under one roof, including a separate two-bedroom casita that functions as an integrated secondary living space. This flexible configuration supports multi-generational living arrangements as well as a variety of additional uses, such as guest accommodations, workspace needs, or expanded living flexibility, while maintaining privacy and connectivity within the home. Generous living areas, multiple gathering spaces, and strong indoor-outdoor flow support both everyday living and entertaining. The floor plan provides adaptability for a range of lifestyles and preferences, making it well suited for buyers who prioritize layout, usability, and location. The residence has been well maintained and offers the opportunity to occupy comfortably while making updates over time, if desired. Finishes reflect a more timeless approach rather than short-term design trends, allowing future owners to personalize according to their own style and priorities. Located within the Arcadia area, known for its established neighborhoods and convenient access to schools, dining, and recreation, this property presents a compelling option as a primary residence or long-term investment. This is an opportunity to secure a large, adaptable home in one of Scottsdale's most desirable areas, with the flexibility to support evolving household needs over time.

6522 E Calle Del Media --, Scottsdale

$4,200,000
5 Beds ⋅ 6 Baths ⋅ 6915612 MLS ⋅ 7,059 SqFt.
A rare opportunity to own in the exclusive gated community of Desert Jewel Estates in Paradise Valley. Tucked away at the end of a quiet cul-de-sac, this stunning estate offers unmatched privacy and space on just over an acre of lushly landscaped grounds. Spanning over 7,000 square feet, this exquisite home features 5 bedrooms and 5.5 bathrooms, including a detached guest casita—perfect for visitors or multi-generational living. Inside, expansive living and family rooms open seamlessly to the outdoors with automated, wall-pocketing sliding glass doors, creating a true indoor/outdoor lifestyle ideal for Arizona living. The backyard is a true retreat, boasting a sprawling covered patio, built-in BBQ area, exterior fireplace, and striking negative edge pool. Surrounded by lush, tropical-style landscaping, the setting feels like a hidden oasis in the desert both tranquil and breathtaking. Additional highlights include a temperature-controlled, extended-length 4-car garage, ideal for car enthusiasts or extra storage. Whether you're entertaining on a grand scale or enjoying a quiet evening under the stars, this home delivers elegance, comfort, and the perfect blend of indoor sophistication and outdoor serenity.

8150 N Ridgeview Drive, Paradise Valley

$4,185,000
3 Beds ⋅ 4 Baths ⋅ 7060734 MLS ⋅ 3,224 SqFt.
Discover an extraordinary sanctuary that transcends expectation, secluded behind the exclusive gates of Azure within the iconic Ritz-Carlton® master-planned community. This 2020 architectural gem offers an unrivaled fusion of modern sophistication and resort-style grandeur, boasting over 3,200 square feet of single-story splendor meticulously curated by the renowned interior designer Jaimee Rose. Step into a private haven where crisp stucco finishes and razor-sharp architectural lines command an undeniable presence, illuminated by warm, artfully placed lighting accentuating every corner with effortless grace. The open-concept living spaces are anchored by custom European frameless cabinetry, perfectly harmonized with bespoke motorized blinds and a state-of-the-art Savant smart-home automation system--putting total, effortless control of your media and security directly at your fingertips. At the heart of the estate lies a masterfully designed chef's kitchen, flawlessly appointed with top-tier Gaggenau appliances, an expansive pantry, discreet under-cabinet refrigeration drawers, and a dedicated ice maker. Wine connoisseurs will revel in the dual indulgence of a luxury wine refrigerator and an on-demand, four-bottle wine dispenser, making entertaining entirely seamless. When it is time to retreat, the primary suite unfolds as an indulgent, private escape. The spa-inspired bath features a sleek zero-entry shower and a dramatic freestanding soaking tub, flowing effortlessly into a boutique-style dressing room. Behind the sleek mirrored cabinetry lies a treasure trove of expansive wardrobe displays, bathed in brilliant, studio-quality light that illuminates the sanctuary in an overwhelming surge of elegance, punctuated by an impeccably integrated vanity crafted purely to elevate your daily ritual. Step through expansive Fleetwood patio doors that dramatically disappear to open wide for effortless entertaining, instantly drawing the indoors into a breathtaking desert paradise designed by Creative Environments. As night falls, integrated surround sound and dramatic architectural landscape lighting ignite the mood. At the center of it all, a stunning knife-edge pool and spa shines as the crown jewel, surrounded by two sprawling covered patios equipped with a premium built-in BBQ and outdoor beverage refrigerator. Situated on a quiet street in the pinnacle of Paradise Valley, this home invites you to savor pristine desert views and starlit nights, all while sitting just moments from the world-class dining and shopping of Old Town Scottsdale.

6866 E Cactus Wren Road, Paradise Valley

$4,150,000
3 Beds ⋅ 4 Baths ⋅ 7026715 MLS ⋅ 3,157 SqFt.
ICON at Silverleaf - Set within the prestigious guard-gated community of Silverleaf, this brand-new, never-lived-in residence at ICON offers an exceptional lock-and-leave lifestyle surrounded by the breathtaking beauty of the McDowell Mountains. Spanning approximately 3,517 square feet, this expansive single-level flat features three bedrooms, four full baths, a private den, and soaring 9+ foot ceilings that enhance the home's open, light-filled design. Thoughtfully designed for both effortless living and sophisticated entertaining, the open-concept floor plan includes a spacious kitchen with walk-in pantry, refined finishes, and seamless flow to the main living spaces. Walls of glass frame incredible mountain views, creating a seamless connection to the surrounding desert landscape. Two dedicated parking spaces and the security of a gated setting further elevate the ease and convenience of ownership. ICON at Silverleaf presents a rare opportunity to enjoy contemporary luxury within one of North Scottsdale's most coveted private communities, just moments from world-class golf, dining, shopping, and resort-style amenities. Silverleaf, located in North Scottsdale, Arizona, is a prestigious guard gated community known for its luxurious estates, exclusive golf courses, private Club and stunning desert landscapes. The Tom Weiskopf-designed Silverleaf Golf Course is a highlight for golf enthusiasts. With a blend of Spanish and Mediterranean-inspired architecture, the community offers a high standard of living, including upscale amenities like spas, fine dining, and exclusive shopping. Residents enjoy a harmonious balance between modern luxury and the natural beauty of the desert environment, making Silverleaf a sought-after destination for those seeking an exceptional lifestyle in North Scottsdale.

18720 N 101st Street Unit 3012, Scottsdale

$4,150,000
3 Beds ⋅ 4 Baths ⋅ 6971238 MLS ⋅ 3,646 SqFt.
Contemporary jewel box in the guard-gated community of Azure adjacent to the Ritz Carlton in Paradise Valley. Dream team design group of PHX Architecture with finish selections by Ownby Design. Single-level home with a light and bright Great Room floor plan and zero interior steps. The open kitchen and Great Room flow seamlessly through a wall of glass to the outdoor living area and pool. Split floor plan with 3 bedrooms, 3.5 bathrooms and a dedicated office. The Chef's kitchen features Gaggenau appliances and a hidden butlers pantry with a separate walk-in pantry. The outdoor space includes a covered dining area with built-in heaters, large pool with waterfall wall, grassed dog play area and dog run and a gas fire pit seating area. An oversized 3-car garage completes the residence.

6930 E Cactus Wren Road, Paradise Valley

$4,125,000
4 Beds ⋅ 5 Baths ⋅ 6859323 MLS ⋅ 3,581 SqFt.
Welcome to an extraordinary opportunity to own the most coveted lot in the entire development in the exclusive luxury gated community at The Phoenician. Perfectly positioned for unobstructed, head-on views of the iconic Camelback Mountain, this residence also boasts sightlines to Tom's Thumb and the McDowell Mountains, with a picturesque view of the 18th Green of the Phoenician Golf Course and serene lake views - all visible from both levels of the home. From the moment you enter, it's clear no expense was spared. The lower level welcomes you with an inviting living area enhanced by a dramatic wall of collapsible glass panels, seamlessly blending indoor comfort with outdoor splendor. Here, you'll find a fully appointed wet bar with a beverage fridge and ice maker, a guest bathroom, and two private guest bedroomsone with its own en-suite bath. The covered patio includes built-in ceiling heaters, you will also find a custom built in barbecue grill, a Jacuzzi Spa, and a built-in fire table. Ascend via private elevator or staircase to the upper level, where you're greeted by a bright and expansive great room with an open-concept design that connects living, dining, and kitchen spaces - all with inspiring views. The gourmet kitchen features premium THERMADOR appliances, an expansive island, and designer finishes throughout. Step out onto the elevated balcony, a perfect place to relax while soaking in, the beauty of Camelback Mountain and the 18th hole. The elegant primary suite offers a true retreat, large enough for a king-sized bed and a separate sitting area. Its spa-inspired bathroom includes a freestanding soaking tub, an oversized walk-in shower, dual vanities, and an impressive walk-in closet with built-in organization. For added flexibility, a separate casita provides ideal accommodations for guests or could be used as a private office. It comes complete with its own bathroom and closet, thoughtfully designed with the same high-end finishes found throughout the main home. Additional highlights include Savant smart home automation, motorized roll down shades, high-end designer fixtures, custom draperies. A three-car garage with custom-designed cabinets and a workbench by California Closets, create a thoughtfully designed setup that completes the space with purpose and polish. Access to the community's resort-style amenities, including a sparkling pool, luxurious spa, and state-of-the-art fitness center is available. This property truly represents the pinnacle of resort-style living at The Phoenician. Experience unmatched luxury, privacy, and views in a setting that is nothing short of world-class.

6142 E Alta Hacienda Drive, Scottsdale

$4,115,000
4 Beds ⋅ 5 Baths ⋅ 7016818 MLS ⋅ 5,134 SqFt.
Fully furnished golf course modern with soaring ceilings and Mummy Mountain views! Newly remodeled kitchen, flooring, bedrooms, and bathrooms. Entertainers dream with new heated pool/spa and outdoor BBQ area. Located on Camelback Country Clubs Ambiante Golf course, beautiful flowers surround sidewalks and jogging/ biking paths. In the A+ rated CCC school district and moments from central Scottsdale's shops, restaurants and grocery stores. Split floorplan of primary suite with his and hers bathrooms and closets and generous bedroom on one side, office/den and two additional ensuites on the other. Large formal living and second entertaining space off of the kitchen. No interior steps and immaculacy furnished in Restoration Hardware.

6271 E Horseshoe Road, Paradise Valley

$4,100,000
6 Beds ⋅ 6 Baths ⋅ 7042311 MLS ⋅ 5,672 SqFt.
Ideally set on a full acre in the heart of the Camelback Corridor, this modern-transitional estate offers iconic Camelback Mountain views, resort-caliber grounds, and a private lifestyle that is truly special. Spanning over 4,800 sq ft across a main residence and a separate entrance 2-bed, 1-bath guest house, the property offers 6 bedrooms and 5.5 baths in total - a rare combination of space, privacy, and flexibility in one of Paradise Valley's most coveted corridors. Clean white stucco, dark steel-framed windows and doors, warm wood ceiling accents, and a private paver courtyard entry reflect architecture that is refined without being overdone, with a natural indoor-outdoor flow throughout. The grounds tell the full story: a lighted tennis court with basketball, a sparkling pool set within manicured turf, a fire pit seating area, and a covered outdoor kitchen and dining area with a pass-through window from the kitchen. The crown jewel is the sport court pavilion -- a fully appointed indoor-outdoor entertaining space with glass garage doors that open completely to the tennis court. Includes 2 saunas, 2 gas bbq islands, RV hookup 50 amp, Tesla Hookup. Day or night, this property lives like a private resort. No HOA. Steps from Phoenix Country Day School and minutes from Brophy College Preparatory, Xavier College Preparatory, Sanctuary Camelback Mountain Resort, and the best dining and retail the Valley has to offer.

3915 E Rancho Drive, Paradise Valley

$4,100,000
7 Beds ⋅ 7 Baths ⋅ 7032668 MLS ⋅ 5,754 SqFt.
This stunning entertainer's paradise is positioned on a private & quiet north/south cul-de-sac lot in Paradise Valley's highly sought-after 3-C's school district (NO HOA). The expansive open-concept kitchen is a chef's dream, complete w/ large island, 6-burner Viking cooktop, walk-in pantry, double ovens, professional-grade refrigerator/freezer, & adjacent wet bar - making it perfect for hosting family & friends. The home also features a split floor plan, tons of natural light t/o, and finished basement w/ dedicated theatre & wine room. The backyard is off the hook with massive resort-style pool, grotto waterfall & waterslide, beach volleyball, horseshoes, cornhole, and multi-use pickleball / basketball court - It was clearly built for entertaining on a grand scale. There is also a (MORE) nearly 1,000 SQ FT detached guest casita w/ two ensuite bedrooms, kitchen, laundry, & living area. The 3-car garage offers epoxy floors, custom cabinetry, an EV charging station, and plenty of pavered parking for guests.

6010 E Via Estrella Avenue, Paradise Valley

$4,100,000
7 Beds ⋅ 6 Baths ⋅ 7041498 MLS ⋅ 5,323 SqFt.
1862 E Myrtlewood CT, Flagstaff, AZ 86005- PANORAMIC San Francisco Peaks, golf course, and water views set the stage for this exceptional luxury home in Pine Canyon. Featuring the rare combination of single-level living with a spacious basement boasting 10-foot ceilings, this residence offers both comfort and versatility. The thoughtfully designed floor plan immediately feels like home. A stunning great room flows seamlessly into the formal dining area, while the gourmet kitchen opens to both spaces, creating the perfect setting for everyday living and entertaining. Every finish has been carefully selected, from the premium appliances and granite surfaces to the elegant flooring and beautifully appointed bathrooms. Abundant natural light fills the home, and nearly every room captures breathtaking mountain views. The main level features two primary suites and an office that can easily serve as an additional bedroom. Downstairs, the expansive basement offers a game room or secondary family room, along with four additional bedrooms, providing ample space for family and guests. The home has 3 AC units for optimal comfort. Privacy, quality craftsmanship, and spectacular views define this remarkable Pine Canyon retreat.

1862 E Myrtlewood Court, Flagstaff

$4,100,000
5 Beds ⋅ 6 Baths ⋅ 6972451 MLS ⋅ 5,067 SqFt.
Set within the guard-gated enclave of Silverleaf Parks in Scottsdale, this custom estate is ideally positioned on a desirable corner lot amid mature landscaping and picturesque, tree-lined streets. With two community parks directly adjacent and all eleven neighborhood parks—including a tranquil lake—just around the corner, the setting is both storybook and convenient. Designed around a central courtyard, the home offers exceptional outdoor living with a pool, spa, fireplace, barbecue, and expansive lounging and dining areas—perfect for entertaining or everyday enjoyment—along with a separate guest casita providing privacy and flexibility. Inside, the thoughtfully designed floor plan balances elegance and and livability, enhanced by refined finishes throughout. Wood flooring, brick and beam ceiling details, and first-class craftsmanship create a warm yet elevated atmosphere. The spacious gourmet eat-in kitchen features an oversized island with gas cooktop, Sub-Zero refrigerator/freezer, and generous gathering space. The family room serves as the heart of the home, highlighted by a striking double-sided fireplace and seamless indoor-outdoor living as it opens directly to the courtyard and outdoor entertaining spaces. The fireplace also anchors a refined library/den with wet bar, offering an inviting space for both entertaining and quiet retreat. The split owner's suite is a true sanctuary, offering a large sitting area with fireplace, a spa-inspired bath with soaking tub, and an expansive wardrobe closetall conveniently located on the main level. An additional ensuite bedroom downstairs adds versatility. Upstairs, two ensuite bedrooms are complemented by a generous loft with a built-in cabinet wall and access to a beautiful extended balcony. A private flex space located just off the loft provides additional versatility for a home office, media room, or creative retreat. A special home in a truly special, park-side setting, this residence offers timeless design, elevated finishes, and thoughtful spaces within one of Scottsdale's most coveted communities.

10297 E Buteo Drive, Scottsdale

$4,100,000
4 Beds ⋅ 5 Baths ⋅ 6958165 MLS ⋅ 4,470 SqFt.
Located within the private, 24-hour guard-gated European Villas of Montelucia on the grounds of the Omni Scottsdale Resort & Spa, this elegant residence offers refined luxury and exceptional privacy. The ideal floor plan features 4 bedrooms, 4.5 bathrooms, a powder room, and a separate detached guest casita with private entrance. Interior finishes include solid walnut, marble, and chiseled-edge travertine flooring throughout. The Chef's kitchen showcases knotty alder cabinetry, Viking stainless steel appliances, a center island with bar seating, and a separate Butler's pantry. The great room is anchored by an oversized Cantera fireplace and opens via French doors to two private patios. One patio features a latticed gazebo, outdoor fireplace, and serene multi-jet fountain shared with the.. guest casita. The second patio offers al fresco dining with built-in BBQ and stunning views of Camelback Mountain. The upstairs Primary Suite, accessible by elevator, includes two walk-in closets, sitting area, balcony, separate vanities, and spacious bath. An en-suite main-level bedroom adds convenience. The property includes a 3-car garage plus two private exterior parking spaces. Ideally located near fine dining, shopping, and the base of iconic Camelback Mountain.

4949 E Lincoln Drive Unit 4, Paradise Valley

$4,100,000
3 Beds ⋅ 4 Baths ⋅ 6949122 MLS ⋅ 3,646 SqFt.
Exquisitely appointed home nestled in the exclusive guard gated community of Azure. Situated on a premium corner lot with no neighbors behind, this home offers exceptional privacy and serenity. Designed with thoughtful, high-end upgrades, this residence features Lutron home automation, motorized window shades, a backyard built-in BBQ, and a heated spool with a tranquil water feature. Inside, soaring ceilings and expansive walls of glass create a bright, contemporary ambiance.The chef's kitchen showcases Quartzite countertops, Ann Sacks tile backsplash, Gaggenau appliances, and custom Italian cabinetry. A separate scullery/prep kitchen makes entertaining effortless and includes an additional dishwasher,sink, fridge, & spacious walk-in pantry. The split primary suite offers a peaceful retreat, with a primary closet that conveniently connects to the oversized laundry room complete with sink and plenty of storage. Flex space (currently used as an office) offers many options- additional bedroom, den, office,game room or library. Wide-plank oak wood flooring extends throughout the home, complementing its modern design. Additional highlights include owned solar, audio throughout the interior and exterior of the home, a temperature controlled garage with EV charging, epoxy floors, and built-in storage. This beautifully decorated home offers the perfect Paradise Valley location with low maintence, lock and leave benefits- perfect for those who value privacy, security and quality. Home has transferrable home warranty.

6962 E Cactus Wren Road, Paradise Valley

$4,100,000
6 Beds ⋅ 5 Baths ⋅ 6935885 MLS ⋅ 5,000 SqFt.
Price Improvement! Below appraisal! Timeless ranch blends classic charm with modern luxury. Located in the highly desirable Royal Heights neighborhood, this home is truly turnkey. The main home offers 3886 sq. ft. with 4 bedrooms and 3.5 baths, while the spacious 2-bedroom, 1-bath guest house features its own kitchen and laundry and is 1,056 sq. ft. Set on a premium north/south-facing lot of over one acre, this property features a beautiful swimming pool and captures spectacular views of the Praying Monk and Phoenix Mountain Preserve. The oversized lot provides plenty of space to customize and create your dream outdoor living areas. Car enthusiasts will love the garage space — a 3-car garage for the main home plus a 5-car garage with the guest house. With no HOA, this property offers the freedom to enjoy your home your way. Close to the Valley's top resorts, dining, and schools, this is a rare opportunity to own a beautifully updated home in one of the most coveted neighborhoods in Phoenix.

3842 E San Miguel Avenue, Paradise Valley

$4,080,000
4 Beds ⋅ 5 Baths ⋅ 6980784 MLS ⋅ 6,843 SqFt.
Modern contemporary estate designed for seamless indoor-outdoor living. The residence features expansive open-concept living spaces, high ceilings, and walls of glass that provide abundant natural light throughout. The great room includes custom built-ins and a sleek fireplace, creating a refined yet comfortable gathering space. The kitchen is designed for both function and entertaining, offering an oversized waterfall island, custom cabinetry, premium appliances, and statement lighting. Living and dining areas open directly to a covered patio, allowing for effortless indoor-outdoor flow. The backyard offers resort-style amenities including a pool and spa, manicured turf, modern hardscape, and multiple seating areas. A detached outdoor pavilion with full kitchen and bar provides additional space for entertaining. Architectural and landscape lighting enhance the outdoor experience day and night. Private living quarters include generously sized bedrooms and spa-inspired bathrooms with modern finishes. Thoughtfully designed for comfort, privacy, and contemporary living, this home offers an exceptional Arizona lifestyle.

24351 N 97th Drive, Peoria

$4,075,000
6 Beds ⋅ 5 Baths ⋅ 7015754 MLS ⋅ 4,614 SqFt.
Experience true exclusivity in Sawyer Estates, one of Gilbert's most prestigious enclaves where properties rarely come to market. This nearly 4-acre legacy estate hasn't been sold in decades and now presents a once-in-a-generation opportunity, offering a rare combination of timeless charm, modern updates, and premier equestrian facilities. The 4,600 SF estate home features 5 bedrooms plus a den, 4.5 baths, and a finished basement. Recent updates blend seamlessly with classic design, showcasing warm wood floors, a beautifully remodeled kitchen with striking black-and-white tile, quartz counters, and sleek black cabinetry. For the equestrian enthusiast, this property delivers a premier setup. The expansive 310' x 158' professional-grade roping arena is equipped with a stripping chute, return alley, sprinkler system, permitted lighting, shaded cattle pens, 8 stalls, and 2 storage rooms far more than a typical riding arena. Backing directly onto the Gilbert bridle path, the estate offers direct access to miles of scenic equestrian trails, all while enjoying breathtaking sunsets over the tranquil canal. Large acreage properties like this are nearly impossible to find in central Gilbert. With a new wave of custom estates being built in Sawyer Estates, demand reflects both the prestige of the neighborhood and a strong outlook on future values. Whether you choose to enjoy the spacious updated home as your sanctuary or create a custom estate, this rare offering provides the privacy, location, and canvas to bring your vision to life. Opportunities of this scale are few and far between. Situated in southeast Gilbert, one of Arizona's most desirable and established communities, this estate blends equestrian heritage with rare, low-turnover exclusivity. Located within the award-winning Gilbert Public Schools district, it's just minutes from the Loop 202, SanTan Village, and the acclaimed Agritopia community with its dining, shops, and urban farm charm. The prestigious Seville Golf & Country Club is also nearby, offering championship golf, tennis, fitness, and social amenities. Residents enjoy quick access to Phoenix-Mesa Gateway Airport and a convenient drive to Sky Harbor International Airport. Nearby, top golf courses, regional parks, and vibrant downtown Gilbert provide endless recreation and entertainment. Properties of this scale and quality in Sawyer Estates are exceptionally rare, especially those with direct trail frontage and fully equipped equestrian facilities.

2601 E Mesquite Street, Gilbert

$4,050,000
4 Beds ⋅ 4 Baths ⋅ 6971082 MLS ⋅ 4,750 SqFt.
Widely regarded as one of the finest mountain view lots in Scottsdale, this privately gated Troon North estate captures unobstructed panoramas that rival nearby land-only parcels selling in the $4-5 million range. Set on over three elevated acres at the end of a quiet cul-de-sac, the property offers extraordinary privacy, scale, and scenery -- all without an HOA. Surrounded by lush, mature landscaping with more than 75 trees, the setting feels remarkably serene while remaining just minutes from North Scottsdale's premier golf, dining, and shopping. Designed in collaboration with Graffin Design, the residence was thoughtfully crafted as a true custom estate, with every space intentionally designed to maximize natural light, flow, and the exceptional views. From the moment you arrive through the custom wrought-iron gate and follow the long private drive, the sense of privacy and arrival is unmistakable. Inside, walls of glass open to expansive outdoor living areas, where the pool visually blends into the mountain backdrop beyond. Multiple covered patios, fire features, spa amenities, and an upper observation deck provide front-row seating to breathtaking mountain, sunset, and city-light views. The chef's kitchen anchors the main living space and features high-end appliances, granite slab countertops, a generous center island, walk-in pantry, and a built-in popcorn machine  a distinctive detail reflecting the home's thoughtful customization. The primary suite offers a private retreat with fireplace, spa-inspired bath with soaking tub and walk-in shower, dual vanities, and direct patio access. Just outside the primary spa bath, an extremely private outdoor shower delivers a tranquil, resort-style experience. Two additional guest suites feature ensuite baths, walk-in closets, and exceptional outlooks. A beautifully appointed office with French doors to the courtyard includes custom built-ins, a painter's sink, and a built-in sewing station. A flexible media room with custom bookcases provides space for entertainment or can easily function as a fourth bedroom.Outdoor amenities include: " Resort-style pool with integrated water features " Built-in BBQ and prep station " Poolside firepots and deck jets " Two outdoor showers, including an extremely private shower just outside the primary spa bath " Raised dog wash station with hot and cold water " Expansive upper deck ideal for sunsets, stargazing, and city-light views Car enthusiasts will appreciate the oversized 4.5-car garage, thoughtfully designed with tall ceilings, a vehicle lift, extensive built-in cabinetry, a sink-equipped workbench, and over 200 square feet of enclosed storage or workshop space  with the ability to expand to easily accommodate 6+ vehicles. Ideally located just five minutes from Troon Country Club, where golf and social memberships await, and moments from Troon North's Monument and Pinnacle courses, Scottsdale National, fine dining, and upscale shopping, this estate offers an exceptional balance of privacy, greenery, and convenience. For buyers who understand land value, view corridors, and long-term scarcity, this property represents an extraordinary opportunity. Simply put, you will not find a better mountain view at this price point in Scottsdale.
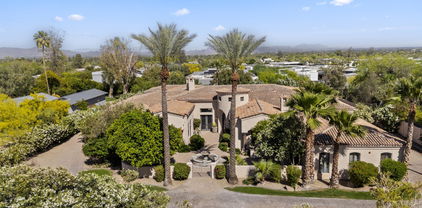
25763 N 116th Street, Scottsdale

$4,050,000
5 Beds ⋅ 5 Baths ⋅ 6859235 MLS ⋅ 6,854 SqFt.
Nestled in one of Paradise Valley's most sought out neighborhoods, this gated estate offers over 6,800 sq ft of refined living space with scenic Camelback Mountain views. The main residence features 5 bedrooms, 5 bathrooms, and an attached guest house. A grand courtyard with fountain and firepit welcomes you. Inside, enjoy 3 fireplaces, including one in the primary suite. Two separate garages a 3-car with private drive-up and a 2-car on the opposite side--cater to car enthusiasts. Automatic glass pocket doors open the living area to an outdoor terrace, and the kitchen's pass-through window serves the pool area. Outdoor amenities include a sparkling pool, rejuvenating spa, and private basketball court, perfect for entertaining under the Arizona sky. Nestled in one of Paradise Valley's most prestigious neighborhoods, this exquisite gated estate offers over 6,600 square feet of meticulously designed living space on more than an acre of lush, landscaped grounds with scenic views of Camelback Mountain. The main residence features four spacious bedrooms and four luxurious bathrooms, complemented by an attached guest house providing additional accommodations. A grand courtyard entrance welcomes you with a tranquil fountain and a cozy firepit lounging area, setting the tone for the elegance within. Inside, three fireplaces enhance the home's warmth and ambianceone gracing the primary suite and two others situated in separate living and entertainment areas. The estate boasts two separate garages: a four-car garage with a private drive-up and a separate two-car garage on the opposite side of the residence, catering to car enthusiasts and hobbyists alike. Automatic glass pocket doors seamlessly open the living area to the outdoor terrace, creating a fluid transition between indoor and outdoor spaces, while the kitchen features automatic glass pocket windows serving as a convenient pass-through to the pool area, perfect for entertaining guests. Enjoy resort-style outdoor amenities, including a sparkling pool, rejuvenating spa, and a private basketball court, all designed for relaxation and entertainment under the Arizona sky. This Paradise Valley gem combines luxurious living with the charm of Arizona's desert landscape, offering an unparalleled lifestyle opportunity.

5615 N Invergordon Road, Paradise Valley

$4,025,000
5 Beds ⋅ 7 Baths ⋅ 7009645 MLS ⋅ 8,909 SqFt.
Gated 1-acre lot in the exclusive enclave of Ironwood at Camelback Country Club. With only nine homes in this quiet, highly sought-after Paradise Valley community, this estate offers exceptional privacy, luxury, and direct access to the 7th hole. The main residence showcases timeless architectural details including soaring ceilings, arched entryways, paneled walls, and multiple gas fireplaces. The well-designed layout features formal living and dining rooms, along with a dedicated study complete with built-in shelving. Designed for both everyday living and elevated entertaining, the open-concept family room flows seamlessly into the chef's kitchen, appointed with premium Wolf and Sub-Zero appliances, a butcher block island, breakfast nook, and walk-in pantry. The primary suite is a private retreat with direct outdoor access, a cozy sitting area with fireplace, and a spa-inspired bath featuring dual vanities, a freestanding soaking tub, oversized walk-in shower, and a custom walk-in closet with integrated laundry. The backyard is ideal for year-round entertaining, offering a heated pool and spa, multiple covered patios, an exterior fireplace, and fire pit with ample space to relax and gather. A fully equipped guest house enhances the property with its own kitchen, game room, living area, and expansive movie theater--perfect for multi-generational living or extended stays. Additional highlights include a 5-car garage and a premier location just minutes from Arizona's top resorts, fine dining, shopping, and entertainment. A rare opportunity to own a luxury golf course property in one of Paradise Valley's most intimate and desirable communities.

6991 E Ironwood Drive, Paradise Valley

Copyright 2026 Arizona Regional Multiple Listing Service, All rights reserved. The data relating to real estate for sale on this website comes in part from the Arizona Regional Multiple Listing Service. All information deemed reliable but not guaranteed and should be independently verified. All properties are subject to prior sale, change or withdrawal. Neither listing broker(s) nor Arizona Regional Multiple Listing Service shall be responsible for any typographical errors, misinformation, misprints and shall be held totally harmless.