Refine Search
Sort by
10262 E Jasmine Drive, Scottsdale
$1,240,000
3 Beds ⋅ 2 Baths ⋅ 6980198 MLS ⋅ 2,212 SqFt.
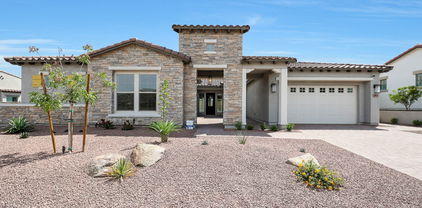
Back on the market with a completely reimagined primary bath renovation -- and better than ever. Please disregard days on market, as the home was temporarily withdrawn during the remodel process. Now refreshed with over $250,000 in upgrades, this exceptional McDowell Mountain Ranch residence is a rare opportunity buyers won't want to miss. This beautifully updated single-level home offers 3 bedrooms, a versatile den, and 2 fully remodeled bathrooms, seamlessly blending modern luxury with everyday comfort. The light-filled great room flows into a stunning designer kitchen featuring Wolf stainless steel appliances, sleek custom cabinetry, quartz countertops, an oversized island, and elevated finishes throughout. High ceilings, all-new windows, and a striking remodeled fireplace create a bright, open atmosphere, while major improvements including a new AC system and new pool heater provide peace of mind and long-term value. The spacious primary suite is a true retreat with a spa-inspired bath featuring a soaking tub, dual vanities, and a walk-in shower. Secondary bedrooms and the flexible den provide ideal space for guests, family, or a stylish home office. Step outside to your private backyard oasis complete with a covered patio, sparkling pool, low-maintenance turf, fruit trees, and breathtaking city light and mountain views. New garage doors and updated lighting add even more polish and curb appeal. Located in sought-after McDowell Mountain Ranch, residents enjoy top-rated schools, scenic hiking and biking trails, parks, golf, shopping, and dining -- everything buyers are looking for in the ultimate Scottsdale lifestyle.

10262 E Jasmine Drive, Scottsdale

20775 W Rattler Road, Buckeye
$1,239,000
3 Beds ⋅ 4 Baths ⋅ 6968089 MLS ⋅ 3,191 SqFt.
THIS BEAUTIFUL AND HIGHLY UPGRADED 3 BEDROOM, PLUS DEN, HOME OFFICE OR GYM, AND 3.5 BATH HOME, LOCATED IN THE VERADO VICTORY 55+ COMMUNITY, HAS NEVER BEEN LIVED IN AND IS MOVE-IN READY***THIS CORNER LOT IS ADJACENT TO A COMMON AREA WITH BEAUTIFUL MOUNTAIN VIEWS***THIS SALE INCLUDES A HIGH END KITCHEN THERMADOR MASTERPIECE STAINLESS REFRIGERATOR***UPGRADED TILE AND CARPET FLOORING***$283,680 IN UPGRADES (REFER TO THE EXTENSIVE 16 PAGE UPGRADE LISTING IN THE DOCUMENTS TAB)***JUST A FEW OF THE NUMEROUS UPGRADES INCLUDE: IDESIGN INSTALLED FRONT ENTRY AND REAR YARD SECURITY SYSTEM & SLIMLINE DOORBELL WITH TOUCH SCREEN KEYPAD & VOICE ANNUNCIATION; EXTENSIVE IDESIGN (PRE-PAID BY SELLER) INTERIOR AUDIO/VIDEO, LIGHTING, AND SECURITY TO BE TRANSFERRED TO BUYER & INSTALLED AFTER CLOSE OF ESCROW; WALNUT COLORED CEILING BEAMS IN THE DINING ROOM, FAMILY ROOM, AND OWNER'S RETREAT; KITCHEN WATERFALL ISLAND; HIGH END LUXURY KITCHEN APPLIANCES INCLUDING GAS COOKTOP, GE MONOGRAM BEVERAGE CENTER, GAS HOT WATER HEATER; SANITECH WATER SOFTNER; 3 CLEAR GLASS WALK-IN SHOWERS; OAKCRAFT CABINETS THROUGHOUT; EXTENSIVE GARAGE CABINETS; FANTASY BROWN SATIN MARBLE AND CALACATTA MAYWOOD QUARTZ COUNTERTOPS; "ENCLAVE" IRON FRONT DOOR WITH HINGED ACID ETCH GLASS***PLUS $150,000 SHASTA PRIVATE WATERFALL POOL PACKAGE WITH PERGOLA, GAS FIREPLACE, MEDIA WALL, AND SEPARATE LARGE OUTDOOR BBQ SETUP***AND MUCH, MUCH MORE***THIS IS A MUST SEE HOME.

20775 W Rattler Road, Buckeye

3860 E Clarendon Avenue, Phoenix
$1,237,500
3 Beds ⋅ 4 Baths ⋅ 7039607 MLS ⋅ 2,294 SqFt.
This house is absolutely beautiful! It is a completely re-imagined, rebuilt home in the coveted Arcadia lite neighborhood. Apart from the original structure and block walls, everything came down to the studs, and then the studs came down too. An enormous amount of permitted quality construction went into the property, including a combined nine hundred square feet of new build additions. Complete with three bedrooms, plus a multipurpose room that can easily be the 4th, 4 baths and 2,294 square feet of purposefully designed architecture. All of the mechanicals are brand new, the roof is new, the ceilings were raised to ten feet, the finishes purposefully coordinated, and what stands today is by every meaningful measure, a new-build wrapped around the core of a classic Arcadia Lite ranch. THE HOME The home is designed from the inside out with indoor-outdoor living as the central idea, not an afterthought. With the 12-foot slider open, the living space and the backyard become one. The floor plan flows with intention: two primary suites, the original and a to die for new built addition. The open-concept gathering space offers a seamless connection to an outdoor entertaining space complete with a new pool, new turf, new irrigation, new pavers, and an exhaustive list of upgrades. The property feels intentional and sprawling. The exterior has been completely reimagined with an incredible pool house/cabana, new stucco, board and batten, new travertine stone veneer, new windows, and all new doors. There is nothing old here except the address. THE NEIGHBORHOOD Arcadia Lite sits at the intersection of everything Phoenix does well. La Grande Orange is minutes away, the neighborhood's iconic café, grocery, and pizzeria that locals plan their Saturday mornings around. Ingos, The Henry, Buck & Rider, and O.H.S.O. are all in your backyard. The Arizona Canal Trail is nearby for morning runs and bike rides, and the address itself puts you within four houses of three multimillion-dollar new builds currently under construction. This excellent area is continually being transformed, and this house is in the center of it all. Whether you are stepping into Arcadia for the first time or you know exactly what 85018 means, you have arrived. A true new-build, quality home, in a neighborhood that does not produce them at this price. No HOA, no compromises on construction, no comparison to anything else you will find on the market right now.

3860 E Clarendon Avenue, Phoenix

6421 E Corrine Drive, Scottsdale
$1,237,000
3 Beds ⋅ 2 Baths ⋅ 6993166 MLS ⋅ 2,241 SqFt.
Welcome to this gorgeously remodeled home in the Cactus Corridor that comes fully furnished! Located inside the magic zip code on a MASSIVE lot, this 3 bedroom 2 bathroom home sits on just over half an acre with a heated pool and spa & a generously sized covered patio! Upon entering the home you are greeted with a beautiful kitchen that has updated cabinets, countertops and appliances! Entering the living room you have a stunning tiled gas fireplace. Walking down the hallway, you have an oversized laundry room with extra storage, a guest bedroom and bathroom as well as the primary suite that has another tiled gas fireplace, 2 walk-in closets, double vanity, large walk-in shower and access to the patio. On the other side of the home you have a 2 car extended garage and another guest bedroom

6421 E Corrine Drive, Scottsdale

5250 E Deer Valley Drive Unit 243, Phoenix
$1,236,000
3 Beds ⋅ 3 Baths ⋅ 7051512 MLS ⋅ 1,839 SqFt.
''The Luxe at Desert Ridge'' LUXURY MODEL HOME'' , Elegant modern luxury living. The Luxe offers resort-style living at its finest. Spacious condo w/ beautiful interior upgrades, beautiful lighting, Quartz countertops, LVP flooring throughout, beautiful surround tile showers & bathroom floor, design tile fireplace from floor to ceiling, Upper & lower kitchen cabinets w/ lighting, laundry room w/ sink, oversized patio w/ built-in gas BBQ, underground gated parking w/ two stalls & large storage room, elevators from parking to all levels. Onsite amenities, beautiful Clubhouse with chef's kitchen, theatre room, private conference center, dining room for private dinner parties, lap pool/resort style pools, large fitness w/ top of line equipment, infra-red sauna, & yoga studio.

5250 E Deer Valley Drive Unit 243, Phoenix

6427 S Magic Court, Gilbert
$1,235,000
4 Beds ⋅ 4 Baths ⋅ 7029656 MLS ⋅ 3,700 SqFt.
Welcome to one of Seville's coveted hidden gems, a semi-custom home on a expansive lot. Magic Court is very private, close to the Country Club's walking and cart paths, with no neigbors behind you. This split floor plan offers 4 bedrooms and large office en suite, (ideal as a guest suite or multi-gen living space). The chef's kitchen inspires gathering with 3 stoves, built in griddle and warming drawer, wine fridge w/huge prep island perfect for entertaining. Step outside to a resort-style oasis with extended living space. It's a 'lil pocket of heaven, under the covered patio, with another huge entertaining island around the outdoor kitchen. Pass the pool & spa, travertine paver sun bathing area, where path leads to peaceful garden escape w/fireplace. Room for ADU/RV casita garage

6427 S Magic Court, Gilbert

4435 E Kings Avenue, Phoenix
$1,235,000
4 Beds ⋅ 3 Baths ⋅ 7015554 MLS ⋅ 2,522 SqFt.
Buyer fell through, Back on the Market and VOTED BEST ON TOUR!!! Absolutely Stunning Home minutes from PV Mall. This is a rare opportunity to own a newly built home that is the perfect combination of Luxury meets Resort Living. Walk in to the Monogram Appliance Suite, Induction Stove, and GORGEOUS custom Marble touches throughout the entire home. The Spacious split floor plan includes 3 high class bathrooms, and 4 bedrooms of which there are 2 primary suites. Did I mention the closets? You have your own private steamer for your clothes in one of them. Not only do you have a comfy front courtyard, but the impressive backyard has a wooden pergola with misters, outdoor kitchen, heated pool, putting green, garden, and more. Come take a look, sit down on a lounger , and make this your home!

4435 E Kings Avenue, Phoenix

261 E Bracciano Avenue, Queen Creek
$1,235,000
3 Beds ⋅ 3 Baths ⋅ 7013251 MLS ⋅ 2,385 SqFt.
Experience refined desert luxury in Encanterra Country Club. Perfectly positioned along the 16th fairway, this exceptional Create model floor plan showcases breathtaking water and golf course views, creating a private, resort-style retreat. The thoughtfully designed open-concept floor plan features two elegant primary suites with walk-in closets, a third bedroom, and a dedicated office. A chef-caliber kitchen with an oversized island, premium stainless steel appliances, and built-in Sub-Zero refrigerator anchors the home, flowing seamlessly into a light-filled great room with triple-panel sliding glass doors and automated shades. Step outside into an expansive patio & backyard designed for elevated entertaining and unforgettable Arizona sunsets.

261 E Bracciano Avenue, Queen Creek

3717 E Marlene Drive, Gilbert
$1,235,000
5 Beds ⋅ 4 Baths ⋅ 6993009 MLS ⋅ 4,361 SqFt.
Spacious and thoughtfully designed, this impressive 5-bedroom, 3.5-bath residence offers over 4,300 square feet of comfortable living space on a premium corner lot. The open-concept layout features expansive living and dining areas, abundant natural light, and seamless flow ideal for both entertaining and everyday living. The chef-inspired kitchen is equipped with ample cabinetry, generous counter space, a large center island, and quality appliances, all opening to the inviting family room. A flexible floor plan includes oversized secondary bedrooms, dedicated bonus/game space, and additional room perfect for a home office or gym. The primary suite provides a private retreat with a spa-like bath, dual vanities, soaking tub, and walk-in closet. Step outside to enjoy a resort-style backyard complete with a sparkling pool, covered patio with an outdoor grill entertainment area with a bar and wet bar, and pergola, as well as mature landscaping + turf offering both beauty and privacy. Enhanced exterior features include permanent holiday lighting, professional landscape lighting in both the front and backyard, and custom built-in garage cabinetry completed in 2025. The water heater was replaced in 2023. AC units were replaced in the fall of 2025 adding peace of mind for the new owner. Located in the highly sought-after Morrison Ranch community, close to parks, greenbelts, and convenient access to shopping and dining. Exceptional space, comfort, and location all in one.

3717 E Marlene Drive, Gilbert

20962 W Colina Court, Buckeye
$1,235,000
3 Beds ⋅ 4 Baths ⋅ 6973453 MLS ⋅ 3,188 SqFt.
EXCEPTIONAL David Weekley home w/designer upgrades thruout. Set on large private lot, this SERENDIPITY offers refined comfort w/timeless style: three bedrooms w/ensuite baths+office/den+powder room.. Fresh exterior paint enhances beautiful landscape front & back. Interior features include plantation shutters, faux wood beams, dining ceiling w/tongue&groove detail, custom pendant lighting, statement kitchen hood, new backsplash, farmhouse sink + more! Chef's kitchen flows seamlessly into wide open great room, anchored by a dramatic fireplace w/custom built-in cabinetry. Ideal home for entertaining...AND the restful backyard retreat! Travertine, sparkling pool + spa, outdoor kitchen w oversized pergola incl recessed lighting. 3-car garage similar upgrades: cabinetry, A/C, Tesla charger.

20962 W Colina Court, Buckeye

9432 E Quail Trail, Carefree
$1,235,000
4 Beds ⋅ 3 Baths ⋅ 6981296 MLS ⋅ 2,620 SqFt.
This beautifully remodeled home, set on over an acre, has been thoughtfully upgraded inside and out, offering the very best of Carefree Arizona living. A dramatic brick-paver driveway leads to an inviting front courtyard, setting the tone for what awaits inside. Step into the impressive great room featuring vaulted, whitewashed wood ceilings and plank tile flooring that flows seamlessly throughout the home. Abundant natural light fills the spacious open versatile floor plan, making it ideal for entertaining or simply relaxing at the end of the day. The stunning kitchen is truly the heart of the home and a natural gathering place for both the chef and guests. A striking quartz island comfortably seats five or more and features a large central sink. The Smart Samsung Refrigerator includes built-in features such as a calendar, photo display, radio, and more. The gas oven conveniently converts into two smaller ovens, offering flexibility and efficiency for cooking. A bar and coffee station (has a wine fridge and is plumbed for a wet bar) create the perfect spot to grab a drink before heading outdoors. Enjoy the large covered patio and newly finished backyard oasis complete with a private pool, built in BBQ and fire pit. Take in the peaceful desert surroundings, watching quail meander or relax under the stars around the gas fire pit. This home offers a wonderfully flexible floor plan. The Italian-tiled fireplace serves as a warm and inviting focal point, equally suited for an intimate dining space or cozy family room. Four bedrooms provide excellent versatility. The spacious primary suite features a beautifully appointed bathroom tucked behind a stylish barn door, showcasing marble tile, dual sinks, a freestanding soaking tub, an oversized shower, and a walk-in closet. Spacious secondary bedrooms include specialty closets that can easily be configured for office storage, hanging clothes, or drawer space, and one bedroom offers separate access to the back patio and pool. The guest bathroom continues the upgraded aesthetic with a large walk-in shower, new quartz vanity, and dramatic tile and mirror. A unique and convenient feature is the half bath accessible from both the kitchen and the patio ideal for poolside entertaining. The laundry room includes a utility sink and the adjoining powder room with a pocket door. Located in a quiet neighborhood with homes situated on acreage, this property offers exceptional privacy and space while remaining just minutes from the heart of Carefree and Cave Creek. Enjoy nearby shopping, dining, golf, hiking, and all the charm these communities offer. An HOA helps maintain neighborhood standards, with dues of only $60 per year. Property Highlights " Complete remodel: 2017 " New HVAC: 2017 " New roof: 2024 " Kitchen remodel: 2022 " Pool and water feature remodel: 2017

9432 E Quail Trail, Carefree

7770 E Camelback Road Unit 11, Scottsdale
$1,235,000
2 Beds ⋅ 3 Baths ⋅ 6980376 MLS ⋅ 2,175 SqFt.
Fall in love with this exquisite home featuring a charming courtyard entry and engineered wood flooring throughout. The spacious great room showcases a stunning two-way fireplace overlooking the inviting family room, creating a warm and elegant atmosphere. The sleek kitchen is a chef's dream with crisp white cabinetry, stylish tile backsplash, quartz countertops, stainless steel appliances, wall oven, and a breakfast bar. The serene primary suite offers direct backyard access and a spa-like bath with dual sinks, a soaking tub, and a large walk-in closet. Additional highlights include a well-equipped laundry room and an attached garage with built-in cabinetry for storage. Relax in the cozy backyard with lush green grass, or enjoy the community pool and spa. Don't miss this opportunity!

7770 E Camelback Road Unit 11, Scottsdale

37227 N 11th Avenue, Phoenix
$1,235,000
4 Beds ⋅ 4 Baths ⋅ 6909402 MLS ⋅ 3,065 SqFt.
This home understood the assignment!! Exceptional custom property with mountain views on a quiet street! Discover exquisite craftsmanship & unparalleled beauty in this 4BR plus den residence that offers pavers galore, a low-care landscape, and lots of parking options, including multiple RV gates. The impressive interior boasts a sleek & functional design with 12 ft ceilings in kitchen/living room area, oversized wood-plank LVP floors, recessed lighting, and stylish light fixtures. This fabulous space is bathed in natural light & promotes a modern feel. The multi-sliding glass doors allow a seamless transition to the outdoors for easy entertaining. Elegance & modernity mix in this refined white kitchen showcasing shaker cabinets, glass door cupboards, lovely tile backsplash, large pan 66''x75'' refrigerator, quartz countertops, high-end SS appliances, a pot filler over the range, an oversized island, and a porcelain farmhouse sink. The peaceful primary bedroom hosts a lavish ensuite bathroom with two quartz vanities, a freestanding tub, a frameless glass walk-in shower, and a custom walk-in closet. Bedrooms 2 & 3 share a Jack & Jill bathroom, each with a walk-in closet. The spacious 4th bedroom has a private bathroom & a walk-in closet, ideal for in-laws or overnight guests. The sizable den is perfect for an office, and the laundry room has lots of storage, a linen closet, and a granite counter. The custom, attached garage features room for cars, toys, an RV and has epoxy floor, and built-in cabinets. The outstanding backyard has multiple covered patios, a no-fuss landscape, storage sheds, an ADDITIONAL living space also nestled in backyard, perfect for a small business! No HOA!! Words don't do this gem justice. Please see upgrades list in documents tab for more!

37227 N 11th Avenue, Phoenix

9686 E Cinder Cone Trail, Scottsdale
$1,232,000
4 Beds ⋅ 2 Baths ⋅ 6957619 MLS ⋅ 2,674 SqFt.
Beautiful single-level luxury property in Troon North, Scottsdale, backing to an expansive desert preserve with sweeping desert views that offer unmatched privacy. Fully & tastefully remodeled, the chef's kitchen which features dual oversized islands, high-end cabinetry, top-tier appliances, & designer brushed gold finishes, flowing seamlessly with 12' ceilings throughout. A wet bar with beverage center & 20-ft multi-slide doors create effortless indoor-outdoor living & are perfect for entertaining. The primary suite is a private retreat with oversized spa shower, rain head & body sprays, freestanding soaking tub, & a vanity with built-in makeup desk. Pebble-tec heated pool, hot tub, and waterfall complete the backyard. Minutes from world-class golf, hiking, dining, & shopping. A must see!

9686 E Cinder Cone Trail, Scottsdale

22964 E Oriole Way, Queen Creek
$1,230,784
7 Beds ⋅ 6 Baths ⋅ 6930900 MLS ⋅ 4,481 SqFt.
The heart of this beautiful home is the kitchen, w/ highly upgraded cabinets, flooring and Granite countertops, ( light & bright feel ). Gourmet Kitchen w/ SS Chimney Hood, Monogram Minimalist 48'' Smart Built side by side fridge., Profile Single Convection Oven Pckg w/ Advantium Oven . Wood Shutters thru -out , ''16 SEER RATING FOR ''AC'' ENERGY STAR HOME ! BARNEY FARMS the newest Premiere Master Planned Community in Queen Creek, w/ RESORT like atmosphere, LAKE COMMUNITY w/ a large Amenity Center, Ramadas, 2 large fountains , Community Pools, Aquatic Center, Pickle Ball, Bocce Ball, Corn Hole, Sand Volleyball, full court basketball , fishing ''catch and release'' kayaking, canoeing, walking trails thru-out. Barney Farms also has KMB K-6 School in the community. A MUST SEE ! NOTE: The grass in the front is an artist rendering. The official front yard landscaping for the home will be installed before closing.

22964 E Oriole Way, Queen Creek

8564 E Via Del Palacio --, Scottsdale
$1,230,000
3 Beds ⋅ 2 Baths ⋅ 7078158 MLS ⋅ 2,220 SqFt.
Soaring ceilings, abundant natural light and an open, airy floor plan welcome you into this beautifully updated home. Hardwood flooring runs through most of the home, while the updated kitchen flows seamlessly into the dining and living spaces, anchored by a dual-sided fireplace. The split floor plan offers privacy, plus generous closets and an oversized laundry room provide excellent storage. Large sliders open to an extended patio and resort-style backyard featuring a sparkling pool built in 2022, stone pavers, turf and lush landscaping with mature hedges surrounding the yard. A charming front courtyard offers the perfect spot for morning coffee. Ideally located in the McCormick Ranch area near parks, dining and Talking Stick.

8564 E Via Del Palacio --, Scottsdale

6422 S Crestview Court, Gilbert
$1,230,000
5 Beds ⋅ 4 Baths ⋅ 7028151 MLS ⋅ 4,432 SqFt.
Tucked away on a cul-de-sac street in Seville Golf & Country Club on an oversized 30k sf lot, this exceptional home was designed for entertaining, recreation, and everyday luxury. The resort-style backyard features a sparkling tile pool and spa with rock waterfall and diving board. The sport court is perfect for basketball, volleyball or pickleball. Extensive synthetic turf with soccer field and play structure along with an outdoor built-in BBQ and fire pit. Plenty of room to enjoy Arizona outdoor living! Inside, you'll find a thoughtfully designed floor plan with a private theater room with bar, dedicated workout room, bonus room, and separate exterior entrance to the entertainment and fitness wing -- ideal for multi-generational living, guests, or a private retreat. The home also offers a formal office, spacious family room with a custom fireplace, floating shelves, designer niche, and an impressive gourmet kitchen complete with premium Wolf appliances. The spacious primary suite is a luxurious escape featuring a romantic soaking tub, walk-in shower with glass block accents, dual sinks with vanity area, and an oversized walk-in closet. Three secondary bedrooms share a bathroom, while an additional private en suite bedroom offers its own dedicated bath for added comfort and privacy. Additional highlights include a 3-car garage and an oversized extended driveway with ample parking space. Newer roof and HVAC units.

6422 S Crestview Court, Gilbert

9437 E Calle De Valle Drive, Scottsdale
$1,230,000
3 Beds ⋅ 3 Baths ⋅ 7024817 MLS ⋅ 2,454 SqFt.
VIEWS!! Owner wants it SOLD! This Highly desirable Gem of a Community, has only 84 Custom Homes & big wide streets. ''9437'' has nearly everything renovated & boasts some of the most amazing views around. Primary has all new bath, bedroom is spacious with a fireplace! Kitchen has had the same attention to updating making it chef-ready for entertaining. Step out onto the back deck for a relaxing east facing veranda. But wait, ascend the stairs for a roof top deck with nearly 360 views! WOW! Pool resurfaced & equipment, lights, jets, tile, new: back yard has several areas for entertaining & ample rm for pets. The garage has big storage rm + electric car charger. As to convenience, restaurants, shops, AJs, everything is just a few minutes away. Walk to dinner or morning coffee at Starbucks exterior spaces capture the surrounding desert scenery. Outdoor living truly sets this property apart with five distinct spaces for relaxing or entertaining, including multiple backyard gathering areas, a recently resurfaced pool with upgraded equipment, lighting, tile and jets, and a spectacular rooftop observation deck offering nearly 360° mountain and city-light views--perfect for Arizona's unforgettable sunrises and sunsets. The generous lot backs to protected desert preserve, creating tranquility while still offering walkable access to coffee shops, restaurants, and everyday services just minutes away. Some of the Valley's best hiking and biking trails--including Pinnacle Peak, Tom's Thumb, Browns Ranch, and Gateway Trailhead--are nearby, along with numerous golf courses and the dining and entertainment of Cave Creek. An oversized two-car garage with abundant storage and EV charger adds convenience, with options for future expansion if desired. Over 20 restaurants within 5 -7 minutes, pharmacies, dry cleaners, furniture & furnishing stores, a cooking school and cooking supply store, clothing stores, salons you name it! The Ace Hardware is only 2 stoplights away.

9437 E Calle De Valle Drive, Scottsdale

6706 N 12th Way, Phoenix
$1,230,000
4 Beds ⋅ 3 Baths ⋅ 7014104 MLS ⋅ 2,374 SqFt.
Completely reimagined in 2022, this stunning Central Phoenix home in the highly sought-after Madison School District offers the rare blend of modern design and true peace of mind. Taken down to the studs and rebuilt with intention, every detail is new--wiring, plumbing (including sewer line), roof, windows, cabinetry, flooring, and finishes throughout. Spanning 2,374 square feet, the thoughtfully designed layout features 4 bedrooms and 3 bathrooms, including two private primary suites--ideal for multigenerational living or flexible guest space. The main primary suite offers a spa-like retreat with a massive double shower designed for both function and luxury. At the heart of the home, a showstopping 10+ foot kitchen island anchors the open-concept great room and dining space, creating the perfect setting for entertaining. Seamless indoor-outdoor living comes to life with expansive bifold doors that fully open to a lush, oversized backyard complete with pool and grass--with the added privacy of a corner lot. This is more than a renovation--it's a complete transformation in one of Phoenix's most desirable neighborhoods.

6706 N 12th Way, Phoenix

27600 N 110th Place, Scottsdale
$1,230,000
3 Beds ⋅ 4 Baths ⋅ 7006544 MLS ⋅ 2,530 SqFt.
Set in the gated, intimate community of Quisana at Troon North, with just 29 single-family homes, this North Scottsdale residence offers exceptional desert living across from the Four Seasons Resort. Built in 2014, the home features 3 bedrooms, 3.5 baths, and a 2-car garage with additional storage. Interior highlights include high ceilings and inviting indoor-outdoor living spaces, including a charming courtyard with a gas fireplace. The seller further enhanced the property in 2019 with the addition of a new pool and spa, outdoor shower, and all new landscaping, elevating the home's outdoor experience. A view deck with sweeping 360-degree views offers a spectacular vantage point to take in surrounding mountains, sunsets, and the natural desert landscape. Residents enjoy access to Troon North Community Park offering tennis, pickleball, and biking, Doc Cavalliere Park, and nearby Pinnacle Peak and Brown's Ranch Trailheads, for miles of hiking.

27600 N 110th Place, Scottsdale

38809 N Courage Court, Anthem
$1,230,000
5 Beds ⋅ 5 Baths ⋅ 6997542 MLS ⋅ 4,911 SqFt.
Ultimate Anthem privacy meets resort-style luxury at 38809 N Courage Court. Welcome to this spectacular 5,148 sq. ft. Spirit model, perfectly situated on a rare 1/3 acre cul-de-sac lot with only one neighboring home and a beautiful wash backdrop for exceptional privacy, scenic desert views, and a peaceful Arizona setting. From the moment you arrive, the home makes a memorable impression with custom double iron front doors, a gated pavered courtyard, and an inviting outdoor gas fireplace. Inside, the thoughtfully designed floor plan is ideal for everyday living and upscale entertaining, featuring brand-new wood luxury vinyl plank flooring throughout, 5 spacious bedrooms, 4.5 baths, a private den, and a desirable main-level guest suite ideal for multigenerational living, visiting guests, a private workout room, or nanny/in-law quarters. The remodeled modern kitchen is the heart of the home, showcasing a high-end marble backsplash, updated hardware, granite countertops, stainless steel appliances, and a massive center island that opens seamlessly to the family room with its own cozy gas fireplace. Upstairs, two staircases lead to a spacious second level featuring 4 bedrooms and an expansive bonus room, perfect for a playroom, lounge, game room, or flex space. A dramatic spiral staircase leads exclusively to a permitted 237 sq. ft. addition, bringing the total square footage to 5,148 sq. ft. Designed as a private custom home theater, this impressive space is complete with premium reclining seating, a high-end projector system, and immersive Dolby Atmos surround sound. The remodeled primary suite offers a peaceful retreat with a spa-inspired bathroom featuring an oversized walk-in rain shower, deep soaking tub, dual vanities, and a large walk-in closet. Step outside to an ultra-private backyard oasis framed by mature trees and lush landscaping. Designed for year-round Arizona living, the resort-style yard features high-end Italian travertine, a heated pebble sheen pool, a 12-person spa, synthetic turf, a custom outdoor gas fireplace, a spacious covered patio, and a built-in outdoor island with a premium KitchenAid BBQ grill. With unmatched privacy, flexible living spaces, luxury upgrades, a private theater, resort-style backyard, and access to Anthem's parks, trails, pickleball courts, recreation, shopping, dining, and community amenities, this private Anthem oasis truly has it all.

38809 N Courage Court, Anthem

3412 W Morgan Ivy Lane, Phoenix
$1,230,000
3 Beds ⋅ 4 Baths ⋅ 6997750 MLS ⋅ 3,132 SqFt.
Perched on one of the best view lots in the community, this resort style home offers breathtaking 360 degree mountain views, stunning sunsets, and incredible indoor/outdoor living. Featuring 3 bedrooms plus a den, 3.5 baths, and a great room floorplan with massive sliding doors opening to the patio. The chef's kitchen features an oversized island centerpiece, gas stove, and open entertaining space. The backyard is next level with a zero edge pool, dramatic water and fire features, spa, putting green, fire pit, and a sunken outdoor dining/lounge area with built in BBQ beneath a pergola. Luxurious primary suite with custom closet and mountain views. Peaceful desert living just 30 minutes from the airport. Inside, modern elegance and thoughtful design shine throughout the open-concept floor plan. Expansive multi-slide glass doors blur the lines between indoor and outdoor living, filling the home with natural light and showcasing the views from nearly every angle. The chef's kitchen is a true showpiece, featuring quartz countertops, a dramatic waterfall island, custom cabinetry with crown moulding, designer tile backsplash, walk-in pantry, double ovens, gas cooktop, and premium stainless steel appliances. An open flex space offers versatility for a home office, media room, or play area, while the luxurious primary suite serves as a private retreat with direct backyard access, plush carpeting, a spa-inspired ensuite with a soaking tub, and an oversized walk-in closet. With unmatched views, exceptional design, and resort-caliber amenities, this home is truly in a class of its own.

3412 W Morgan Ivy Lane, Phoenix

128 E Saddleback Trail, Star Valley
$1,230,000
4 Beds ⋅ 3 Baths ⋅ 6976821 MLS ⋅ 3,600 SqFt.
Beautifully appointed home with Mogollon Rim views and over 3600 livable square feet in the heart of Arizona, just 1.5 hours from Scottsdale, Arizona. 4 Bedrooms, 3 Baths, great room, den, downstairs family room, spacious laundry room, plenty of outdoor living that is covered and uncovered, private den/workshop/home gym/hobby room/tv room over the garage with plenty of natural light, attached 2-car garage and a separate 1200 sq ft 4 car garage with 1 lift, wall to ceiling storage with a sliding library ladder on 1.63+/- private usable land. The warm and welcoming foyer entry opens to the expansive great room with Brazilian pecan wooden floors and 4'' baseboards throughout and the perfect focal point is a stack stone wood burning stove for warmth and ambiance for those chilly days, plenty of wall space for furniture, plenty of windows and access to the charming private balcony to enjoy your morning sunrises. The stunning primary bathroom has a large walk-in shower, tile flooring, separate free-standing tub, double vanity and a walk-in closet. There are stairs that lead you down to the 2-car garage access and continue to the lower level with a sizeable family/tv/workout room which has plenty of natural light, access to the covered patio, a full bath and 2 bedrooms. There is plenty of storage and tasteful finishings. The 2-car garage offers plenty of storage, water softener, water circulation pump and a fire suppression system. There is a bonus room above the garage that makes for an office, exercise room, playroom or a hobby room. Plenty of light, windows and laminate wood flooring. The 4-car garage has 1 9000 LB lift, finished flooring shelving and 2 240 Volts in the ceiling and 1 hook in the wall. There are so many additional features, new roof, resurfaced the upper driveway, new screens, additional stone walls around the home for curb appeal, home has been painted inside and out, new lighting fixtures and landscaping. (there is a location in the home that an elevator can be added)

128 E Saddleback Trail, Star Valley

3342 E Fox Street, Mesa
$1,230,000
4 Beds ⋅ 4 Baths ⋅ 6967111 MLS ⋅ 3,659 SqFt.
Priced below Appraisal! Fall in love with a Santa Barbara-style masterpiece nestled in the desirable neighborhood of The Groves in Mesa, Arizona. This exquisite one-of-a-kind custom home features 4 bedrooms, 3.5 bathrooms on over an acre of property. This is a rare opportunity to own multiple parcels with the future opportunity and potential to add on a spacious guest house/mother-in-law suite, separate work garage. Perhaps an investment opportunity to build an entire other single family residence on the addition parcel. There is so much space that the opportunities are truly endless! Recently remodeled in 2024, the thoughtfully curated kitchen and luxurious master bathroom showcase high-end finishes and breathtaking design elements. The primary bedroom includes a private office/sitting area with a quaint fireplace and an outside entrance for added privacy. Each bedroom comes complete with a private patio or balcony. Enjoy the brand new Luxury Vinyl Plant floors throughout that add warmth and elegance to every room. The backyard oasis features a resort style pool with swim up bar, spa, sauna and a fantastic sports court. Perfect for active families. Great neighborhood for kids to play outside in the Arizona sunshine! This move in ready home is a rare find, combining style, comfort and outdoor enjoyment. The perfect home to host and entertain. Don't miss your chance to make it yours!

3342 E Fox Street, Mesa

Copyright 2026 Arizona Regional Multiple Listing Service, All rights reserved. The data relating to real estate for sale on this website comes in part from the Arizona Regional Multiple Listing Service. All information deemed reliable but not guaranteed and should be independently verified. All properties are subject to prior sale, change or withdrawal. Neither listing broker(s) nor Arizona Regional Multiple Listing Service shall be responsible for any typographical errors, misinformation, misprints and shall be held totally harmless.

How much is your home worth?

Get instant property value now!