Refine Search
Sort by
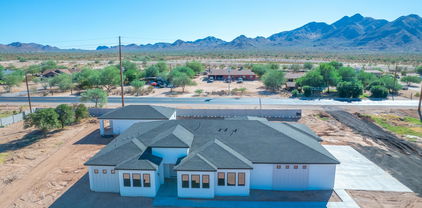
12821 W Via Caballo Blanco --, Peoria
$1,200,000
5 Beds ⋅ 4 Baths ⋅ 6981884 MLS ⋅ 3,601 SqFt.
Behind the guard gates of Blackstone at Vistancia, this luxury home delivers elevated desert living paired with a true resort-style backyard. A private gated courtyard welcomes you into the foyer and flows seamlessly into the open-concept great room, where a stone-accent gas fireplace, custom media cabinetry, plantation shutters, abundant natural light, and motorized blinds create an inviting yet refined atmosphere. The chef's kitchen is thoughtfully designed with granite countertops, Thermador wall ovens, a gas cooktop, crown-molded cabinetry, a walk-in pantry, and a butler's pantry, while the dining room is highlighted by a striking designer chandelier. The serene primary suite features elegant ceiling beams, dual walk-in closets, a spa-style bath, and private access to the backyard. Outdoors, a private oasis awaits with a water-feature pool complete with a grotto, expansive travertine decking, elevated fire pit, built-in BBQ pergola with bar seating, artificial turf, a spacious covered patio with motorized blinds, and a dedicated dog run. Additional highlights include a reverse osmosis system, water softener, and electric vehicle charging station. Blackstone at Vistancia offers premier community amenities including four pickleball courts, a lap pool, play pool, expansive resort-style pool with clubhouse and fire pit, and a beautifully designed playground. Ideally located near the Loop 303 freeway, the community offers effortless access to shopping, dining, and the best of North Peoria living.

12821 W Via Caballo Blanco --, Peoria

27192 N 110th Place, Scottsdale
$1,200,000
3 Beds ⋅ 3 Baths ⋅ 6977055 MLS ⋅ 2,557 SqFt.
Sought-after newer construction gated Ironhorse community. Enjoy the natural beauty of Troon! Private corner lot, no neighbors on one side. Natural desert open space behind, views of Pinnacle Peak and Crescent Moon! Walk to the Four Seasons Resort. Front courtyard, French metal and glass door entry. Open-concept great room, Kitchen has granite countertops, a large island with counter seating. Stainless steel appliances, extra cabinets, and a walk-in pantry. Four glass panel sliding doors to backyard patio and pool area for Indoor-outdoor living. Split master bedroom, oversized walk-in shower and separate soaking tub. Travertine pavers surround the relaxing pool with mountain views. EV charging. Minutes to Pinnacle Peak hiking, Troon Country Cub, and Brown's Ranch hiking, biking trails! Utility room w/ extra storage.

27192 N 110th Place, Scottsdale

16020 E Ridgestone Drive, Fountain Hills
$1,200,000
2 Beds ⋅ 3 Baths ⋅ 6972782 MLS ⋅ 1,734 SqFt.
Discover this exceptional home featuring thoughtful upgrades and modern enhancements throughout. Upon entering, you'll be greeted by a spacious and inviting living area that seamlessly blends comfort with style. The property includes a dedicated built-in office space - ideal for remote work or just everyday business, that offers versatility to meet your lifestyle needs. The upgraded garage provides ample storage solutions, perfect for multiple vehicles, tools, and organization. The luxurious bathroom fixtures elevate daily routines with a touch of elegance, including modern vanities, high-quality faucets, and stylish tile work. The kitchen has upgraded appliances including a 6 burner Wolf gas stove and griddle, double ovens, Sub Zero, refrigerator/freezer, microwave drawer. The sleek countertops and ample cabinetry, make it a delightful place for cooking and entertaining. Fresh interior updates include new paint, lighting fixtures, and finishes that enhance the home's overall aesthetic and functionality. The thoughtfully designed layout maximizes natural light and flow, creating an open concept and welcoming atmosphere. Located in a very desirable private golfing community called Firerock Country Club. If you're looking for a stylish retreat, this property balances functionality and sophistication. Don't miss this opportunity to own this beautiful home in the best neighborhood.

16020 E Ridgestone Drive, Fountain Hills

18037 W San Juan Avenue, Litchfield Park
$1,200,000
4 Beds ⋅ 4 Baths ⋅ 6961209 MLS ⋅ 4,000 SqFt.
Set within the gated Russell Ranch community, this exceptional estate blends timeless elegance with a modern twist on an expansive 19,525 sq ft corner lot. Offering approximately 4,000 sq ft of refined living space, the home features four bedrooms, four bathrooms, and a dedicated formal office. Two guest bedrooms, in addition to the primary suite, offer private ensuite baths, while the luxurious primary retreat is enhanced by dual walk-in closets designed for comfort and convenience. The home showcases a vaulted formal dining room, a chef-inspired kitchen with Wolf Range, Fisher Paykel double drawer dishwasher, center island and bar seating with a casual dining area that seamlessly connects to both the great room and the living room, complete with a warm, inviting fireplace. Thoughtful modern upgrades include owned solar with battery storage, an EV charging station, tankless water heater, water softener, & a stunning remodeled guest bath all delivering both efficiency and peace of mind. Outdoor living is equally impressive, featuring a spacious covered patio that opens to a private ramada with a Summer Sizzler gas grill and fully equipped outdoor kitchen. One bathroom provides direct access to the heated pool and spa, beautifully finished with a travertine surround for true resort-style living. A 3-car garage offers exceptional space for vehicles, hobbies, and recreation along with an air-conditioned 50' x 18' shop/garage/gym with front and rear access for added privacy. A gated RV parking slab is conveniently located on the east side of the property. This remarkable residence offers luxury, versatility, and modern efficiency in one extraordinary setting.

18037 W San Juan Avenue, Litchfield Park

3931 E Fox Circle, Mesa
$1,200,000
6 Beds ⋅ 4 Baths ⋅ 6969038 MLS ⋅ 5,169 SqFt.
Luxury living at its finest in this outstanding 6-bed gem in NE Mesa! Exquisite curb appeal, a meticulous lush landscape, a 3-car garage, an RV gate, & a serene courtyard are just the beginning. Sheer beauty & mesmerizing attention to detail are found inside! High-end finishes, abundant natural light, wood-look tile flooring, & plantation shutters enrich the overall ambiance. At the heart of it all is a gourmet kitchen that will inspire any chef, fully equipped w/recessed lighting, a pantry, granite counters, a center island, a two-tier breakfast bar, & premium SS appliances such as a double wall oven & cooktop gas. Designed for making memories, the house features a desirable basement setup featuring a large living area equipped with 2 bedrooms and a bathroom.

3931 E Fox Circle, Mesa

2279 E Warbler Road, Gilbert
$1,200,000
4 Beds ⋅ 3 Baths ⋅ 6954633 MLS ⋅ 2,462 SqFt.
Experience Mediterranean Luxury in the heart of Gilbert. Welcome to your own private Spanish-inspired villa, nestled within the prestigious gated neighborhood of Stratford. This meticulously reimagined north-facing, single level home showcasing over $500k in designer upgrades, blends timeless sophistication with modern indulgence. Step inside to discover 9.5'' wide European White Oak engineered hardwood floors and 7'' custom baseboards that flow seamlessly throughout the home. The gourmet kitchen is a chef's dream--featuring custom Slim Shaker cabinetry in a light mist color, Taj Mahal Quartzite countertops, a 60'' Italian dual-fuel double oven range, and dual-column side-by-side refrigerator and freezer. Entertaining is effortless with wine and beverage fridges thoughtfully placed in the butler's pantry, home office and even the primary suite. The Great Room invites you to unwind with a custom entertainment center topped in sleek soapstone, a 16-foot floor-to-ceiling sliding glass door, and motorized shade screen that transforms your covered patio into a cozy retreat perfect for crisp fall mornings or serene sunset evenings. The Primary Suite is a sanctuary of comfort and refinement, featuring plush upgraded carpet, an elegant built-in dresser with nightstands, and a spa-worthy bath adorned with marble tile flooring, a standalone soaking tub, and custom vanities including a built-in Bosch espresso machine and an additional wine fridge for the ultimate indulgence. Fourth bedroom is currently being used as a home office with gorgeous, custom built-in desks, shelves and plenty of storage cabinetry. Cabinets can be easily removed and turned back into a 4th bedroom. Every guest will feel pampered with a designer guest bathroom that showcases a custom scalloped cement sink, Arto "Winslet" Spanish brick floors, and a handcrafted vanity that exudes artisanal charm. Step outside to your private resort-style backyard, complete with a sparkling quartz-finished pool, oversized baja shelf, and Grecian limestone pavers. Gather around the grand wood-burning fireplace in the outdoor dining area, complemented by a built-in BBQ, Blackstone griddle, and soapstone counters. Lush "Hollywood hedges" frame the space, offering great privacy, while the side yard garden provides fruit bearing orange, lemon and key lime trees and garden beds for seasonal produce. Enjoy the nearby freeway access, shopping, dining and award winning Gilbert Regional Park. The Stratford community is fully gated and features a large greenbelt, community park, fireplaces/fire pits, bbqs, basketball court, a pickleball court and community offers several HOA sponsored parties/events. Don't miss out on this opportunity, because this one-of-a-kind home is sure to check all your boxes! You will never want to leave your own personal paradise!

2279 E Warbler Road, Gilbert

15911 E Burro Drive, Fountain Hills
$1,200,000
3 Beds ⋅ 3 Baths ⋅ 6958067 MLS ⋅ 3,004 SqFt.
Casa de Luz—a house of light, views, and quiet intention—rises gracefully above the Fountain Hills Botanical Garden on a large, private desert lot. From the moment you arrive, it becomes clear this is not simply a home, but a place meant to be felt. Natural light pours in from dawn to dusk, shifting gently through the day and creating an ever-changing dialogue between indoors and out. Expansive windows and thoughtfully placed balconies blur the line between living space and landscape, framing sweeping desert views while providing welcome shade from the summer sun. Here, mornings begin with soft light and birdsong, and evenings unfold beneath vast, star-filled skies—an experience elevated by Fountain Hills' renowned dark-sky setting. Designed in the late 20th century with... contemporary sensibility and purpose, Casa de Luz reflects an era when architecture honored both form and environment. Over time, the home has been lovingly stewarded by owners who respected its original character while guiding it forward. Updated systems, refined interiors, and redesigned landscaping ensure modern comfort, while preserving the soul and architectural integrity that make the home timeless. This is a residence that invites you to slow down, look outward, and reconnectwith nature, with light, and with the quiet beauty of desert living. Casa de Luz is something to experience, not just to see.

15911 E Burro Drive, Fountain Hills

2225 State Route 77 --, Show Low
$1,200,000
3 Beds ⋅ 3 Baths ⋅ 6951021 MLS ⋅ 2,156 SqFt.
Equestrian's Paradise! This is an impeccable home & property, a true gem with top of the line features that can't be easily replicated. The gated entry, custom home has an open, split-bedroom floor plan, an open loft w/ full bath, a wall of windows flooding the home with natural light & showcasing forever views! Features include: 3 car garage, maintenance free siding, see through stone fireplace, Indoor 6' deep 3000 gal heated pool & jacuzzi, custom cabinets, tongue & groove ceilings, Bose surround sound, on-demand water heater, expansive rear trex deck & more! 17.80 acre ranch has 3 pastures, private well, 30x40 metal workshop w/ heat & A/C, 40' conex with power, MD metal barn with stalls and tack room, chicken coup, 2 RV hook-ups, 30x30 metal garage, motocross track, irrigation equip. The private entry gate is electric and illuminated. Starlink satellite services the house. 2 of the pastures are sprinkler fed from well. There are manicured driveways to all of the workshops, sheds and carports. There is a sizable fenced dog run area on the side of the house and pipe fencing enclosing areas of the property next to the house and wire fencing surrounding the separated pastures. There are 2 laundry areas: A new LG stackable set is in the laundry room and a new LG side-by-side, front loading washer and dryer is in the garage. Fully loaded, limited edition,4 wheel drive Tractor with bluetooth, heating and A/C & implements are negotiable. Pasture grass is currently being grown for the ranch's happy horses.

2225 State Route 77 --, Show Low

3121 N 27th Street, Phoenix
$1,200,000
4 Beds ⋅ 4 Baths ⋅ 6942414 MLS ⋅ 3,246 SqFt.
HOT DEAL! Authentic 1937 hand-built adobe in sought-after Phx Homesteads Historic District, celebrated for irrigated lots, adobe homes and timeless charm! 3-BR, 3-BA main residence plus 1BR/1BA casita captures the essence of early Arizona living W/thick adobe walls, hand-hewn wood details, playful mosaic art, intimate courtyard patios that invite indoor/outdoor living. Fully equipped detached guesthouse casita offers private BR, ¾ BA, kitchenette; flex-space for guests, studio, income potential. Enjoy heated/cooled pool surrounded by mature trees, hacienda-inspired landscaping on an irrigation ready lot. Historic advantages, modern comfort, hand craftsmanship make this a unique find in one of Phx's most treasured districts: history, artistry, and desert living meet-WOW! See Semi-Pvt 3121 N 27th Street, Phoenix, AZ 85016 Phoenix Homesteads Historic District ------------------------------------------------------ Step back in time to an era when craftsmanship and community defined what it meant to live in Arizona. This authentic 1937 hand-built adobe, located in the charming Phoenix Homesteads Historic District, captures the enduring spirit of early desert living. Thick earthen walls, shaded patios, and a lush irrigated lot create an atmosphere that's both timeless and serenean escape just moments from the heart of the city. The main residence offers three bedrooms and three baths, blending rustic charm with quiet sophistication. Interiors feature hand-hewn woods, crafted details, playful mosaic art, and a warmth that only adobe can provide. Natural light filters through deeply set windows, highlighting spaces that invite art, conversation, and reflection. A heated/chilled pool anchors the central courtyard, surrounded by mature trees and hacienda-style landscapingan ideal setting for both quiet retreat and lively gatherings. Beyond the main house, a fully equipped detached guest casita provides flexible living options with income potential. Private patios and intimate outdoor spaces connect each structure in a layout that celebrates informality and creative flow. It's a home that feels collected and evolved over timean artist's refuge that balances history, livability, and understated desert elegance. Fully updated, this unique home offers an unequalled setting and a "ready to move in" experience seldom found in most historic residences. Architect Robert T. Evans, who contributed to many of the homes in Phoenix Homesteads, helped shape this remarkable neighborhood's character. Established in the 1930s as part of a New Deal-era housing initiative, Phoenix Homesteads was designed to provide affordable, self-sufficient living through small-scale farming and cooperative land use. The district remains one of Phoenix's most historically significant enclaves, where adobe craftsmanship, human scale, and community values endure nearly a century later. ------------------------------------------------------ Features " Authentic hand-built 1937 adobe construction " Three-bedroom, three-bath main residence " Detached one-bedroom, ¾-bath guest casita with kitchenette " Heated and cooled pool with private courtyard setting " Mature trees and desert-inspired hacienda landscape " Hand-hewn wood details and handcrafted finishes throughout " Playful Artist Touches - Hand Crafted Mosaic Art " Irrigation-available lot perfect for gardens or urban homesteading " Historic neighborhood property tax advantage " Near-perfect scale and balance of proportion " Located in Phoenix Homesteads Historic District, original design by Robert T. Evans " Some exclusions, See Listing Agents SEE SEMI-PRIVATE REMARKS PLEASE!

3121 N 27th Street, Phoenix

5028 N Scottsdale Road, Paradise Valley
$1,200,000
3 Beds ⋅ 2 Baths ⋅ 6942324 MLS ⋅ 2,388 SqFt.
Prime Paradise Valley Location in Camelback Park Estates minutes from Scottsdale Fashion Square Mall. NEW TRANE AC! NO HOA! Enter through the front courtyard. Single level 3 bed 2 bath home w/ an office, a pool & a 2 car garage. Remodeled in 2019. Wood laminate flooring throughout. Chef's Kitchen is modern & includes white cabinets, stainless steel appliances, quartz counters, farm sink, gas range & walk-in pantry. Bar stool seating & a second dining area. Primary suite is over-sized w/ an exit to the backyard, walk-in closet & a marble bathroom w/ a shower, free standing tub & dual sinks. All bedrooms have an exit to the low maintenance resort style backyard that features pool w/ rock water feature, paver patio, outdoor kitchen/BBQ & an observation deck that overlooks Scottsdale

5028 N Scottsdale Road, Paradise Valley

2617 W Desert Hills Drive, Phoenix
$1,200,000
3 Beds ⋅ 4 Baths ⋅ 6938904 MLS ⋅ 2,757 SqFt.
STUNNING GATED HOME with ALL THE MOST DESIRABLE DESIGN FEATURES*METICULOULY CONSIDERED DESIGNS from the SOARING CEILINGS and LARGE WINDOWS in the GREAT ROOM allowing in an ABUNDACE OF NATURAL LIGHT to the PERFECTLY APPOINTED KITCHEN with GAS COOK TOP with CUSTOM HOOD, pot filler, DOUBLE STACK SHAKER CABINETS with two-tone lowers, CENTER ISLAND, WALL OVEN, drink cooler, BUILT IN REFRIGERATOR*FRONT OFFICE*FORMAL DINING can be a FLEX room*Owner bedroom is SPLIT and has GORGEOUS WALK IN SHOWER with multiple heads, STAND ALONE TUB, and split vanities*Four car at the home and WAIT UNTIL YOU SEE THIS DETACHED TEMP CONTROLLED SHOP/GARAGE with four-car garage and another OVER-HEIGHT door at one BAY*Plenty of ROOM on this ACRE-LOT to add a pool*COME BY and SEE WHY YOU CALL THIS PLACE YOUR ''HOME''

2617 W Desert Hills Drive, Phoenix

XXX S Hunt Highway, Queen Creek
$1,200,000
5 Beds ⋅ 3 Baths ⋅ 6859669 MLS ⋅ 3,000 SqFt.
Luxury Meets Modern Elegance in Queen Creek! Experience the perfect blend of luxury and space in this brand-new modern estate, set on a 1-acre irrigated lot with NO HOA. This 3,000 sq. ft. masterpiece features 5 bedrooms + den, 3 baths, and an oversized 4-car garage, with stunning San Tan Mountain views. A 957 sq. ft. detached casita with a full kitchen offers the perfect setup for multi-gen living or guests. Designed for both entertaining and everyday comfort, the open floor plan boasts vaulted ceilings, expansive energy-efficient windows, and high-end finishes throughout. The chef's kitchen seamlessly connects to the dining and living areas, while the builder's allowance lets you customize appliances, cabinets, countertops, flooring, and more.

XXX S Hunt Highway, Queen Creek

10322 E Thatcher Avenue, Mesa
$1,199,900
3 Beds ⋅ 3 Baths ⋅ 7041209 MLS ⋅ 3,404 SqFt.
Sitting on over 16,000 square feet in the heart of Eastmark, this is the lot size you simply do not find in this community, and the home built on it does not disappoint. From the moment you arrive, the scale and curb appeal make an impression before you ever step inside. Step through the front door and the interior delivers immediately. Modern square corners, coffered ceilings, and crown molding in the living room and primary suite give the home a custom, architectural feel that is rare. The 12-foot full wall slider connects the main living area to the backyard and floods the space with natural light, while the electric fireplace anchored by a stone accent wall makes the living room a genuine gathering place. Open to the kitchen, this space flows exactly the way a home at this level should. The kitchen is the heart of this home, and it is absolutely massive. A breakfast kitchen extension with its own sink expands the footprint even further and leads directly into the formal dining room, creating a natural flow from cooking to entertaining. Cabinetry runs floor to ceiling, with the top row finished in glass with interior lighting for a designer touch. The two-tone quartz counters are a showstopper in their own right, with a distinct island surface that sets it apart from the perimeter. A farmhouse sink, under-cabinet lighting, and an island wrap make this kitchen both beautiful and genuinely functional. Two custom glass barn doors bring both form and function to the layout, one defining the flex room or studio space, the other separating the front hall from the formal dining area. The formal dining room opens directly to the backyard through French doors, and the primary bedroom offers its own private French door exit to the exterior. Five-and-a-half inch baseboards, wood plank tile throughout the main living areas and primary bedroom, and carpet in two secondary bedrooms complete the interior picture. The primary bath is a true retreat, featuring a freestanding soaking tub, a super shower with rainfall showerhead, and floor-to-ceiling tile work. The laundry room includes cabinets and a sink, and the garage is outfitted with storage racks and a mini split unit for year-round comfort. Step outside and the backyard delivers on every level. A massive pool anchors the space, complete with a large baja step, a raised hot tub with overflow into the pool, and Turkish marble surround with multilevel seating areas. A sunken seating area sits beneath a pergola, centered around a large gas fireplace, with a circle gas fire pit nearby for cooler evenings. Artificial turf, a putting green, a gas stub for the BBQ, two side gates, and gutters around the full perimeter of the home complete a backyard that is as functional as it is impressive. Located in the gated and highly sought-after Estates at Eastmark, residents enjoy access to resort-style amenities including a community pool, fitness center, spa, parks, pickleball, and a full calendar of events and activities that make this one of the most connected communities in the East Valley. With custom finishes, a backyard built for Arizona living, and a lot size that almost does not exist in this zip code, this one is not easy to walk away from.

10322 E Thatcher Avenue, Mesa

5055 E Frost Lane, Prescott Valley
$1,199,900
4 Beds ⋅ 4 Baths ⋅ 6982587 MLS ⋅ 2,672 SqFt.
Beautifully finished and newly completed by Capstone Homes, this modern residence is located on an oversized lot within Prescott Valley's premier Jasper community and checks all the right boxes. From the moment you arrive, the welcoming front courtyard sets the tone, drawing you into an open, light-filled layout designed for both everyday living and easy entertaining. Thoughtful upgrades are found throughout, including a striking stone fireplace that anchors the main living space, soaring ceilings, gorgeous engineered hardwood floors, and the energy efficient construction Capstone is known for. Beyond the home itself, the lifestyle here is hard to beat. Enjoy access to Jasper's J Club, miles of nearby hiking and biking trails, and the wide open beauty that defines this part of Northern Arizona. All of this, while remaining close to everything Prescott Valley and the surrounding area has to offer. This is modern Arizona living, done right.

5055 E Frost Lane, Prescott Valley

3041 E Elm Street, Phoenix
$1,199,000
4 Beds ⋅ 4 Baths ⋅ 6979889 MLS ⋅ 2,307 SqFt.
This beautifully maintained single-story home offers 4 spacious bedrooms and 4 full bathrooms, providing comfort and flexibility for a variety of living needs. Two bedrooms feature private en suite! The interior features a mix of tile and carpet flooring, complemented by bright white cabinetry, granite countertops, and stainless steel appliances in the kitchen. Enjoy seamless indoor-outdoor living with a covered patio overlooking a fenced backyard and heated sparkling pool perfect for relaxing or entertaining. Additional highlights include a single car garage and a functional layout designed for everyday living. A wonderful opportunity to own a well-appointed home with ample space both inside and out.

3041 E Elm Street, Phoenix

7955 E Chaparral Road Unit 34, Scottsdale
$1,199,000
4 Beds ⋅ 3 Baths ⋅ 6936539 MLS ⋅ 2,541 SqFt.
OFFER BEFORE END OF APRIL SELLER WILL PAY 2 YEARS OF TAXES & HOA!!! Experience the perfect blend of sophistication, comfort, and location in this fully remodeled high-end patio home in the heart of Scottsdale. Nestled within an intimate gated community, this stunning residence is just minutes from Old Town Scottsdale, Fashion Square, & the Scottsdale Greenbelt & bike path-steps from your front door. The location simply can't be beat! This masterful renovation took nearly a year to complete, with no expense spared and every surface reimagined to impress even the most discerning buyer. Spanning over 2,500 square feet, this 4-bedroom (primary on 1st), 2.5-bath home showcases exceptional craftsmanship and modern luxury at every turn. The chef's kitchen is a showpiece, featuring custom solid wood cabinetry with LED under-cabinet lighting, brand new premium KitchenAid stainless steel appliances with built in ovens, and an inviting eat-in area, stunning Taj Mahal quartz counters & backsplash with oversize miter edge, and opens to a spacious great room with high ceilings, wood beams, and a custom fireplace flanked by illuminated display shelves and matching cabinetry that are underlit. Throughout the home, you'll find touches you don't see often like smooth textured walls, solid-core doors, white oak luxury plank flooring, 5.5-inch baseboards, & all new Milgard energy-efficient windows. Each bedroom features custom closet systems, and the primary suite on the 1st floor is truly a retreat oversized with a spa-inspired ensuite offering dual sinks, a marble-surrounded soaking tub and shower, and designer finishes. Additional highlights include: " Smart, energy-efficient water heater " New Whirlpool washer & dryer " Epoxy-coated garage floors " New paver driveway and walkway " Designer landscaping with automated LED lighting and irrigation Upstairs, you'll find three generous bedrooms, including one with a private rooftop deck perfect for taking in Arizona sunsets. Homes of this quality, design, and location are rare to find. If you value craftsmanship, style, and prime Scottsdale living, this home is simply incomparable at its price point.

7955 E Chaparral Road Unit 34, Scottsdale

39306 N 2nd Place, Desert Hills
$1,196,000
4 Beds ⋅ 3 Baths ⋅ 7009943 MLS ⋅ 3,023 SqFt.
Located on just over an acre in Desert Hills with NO HOA, this property offers space, privacy, and room for toys. The home features 4 bedrooms, 3 bathrooms, a 4-car garage, and an impressive RV garage with ample parking for vehicles, boats, trailers, or recreational equipment. Seller to install 220 amp electrical in shop prior to home closing. Inside, the open-concept floor plan features a spacious great room ideal for everyday living and entertaining. The primary suite offers a relaxing retreat with a large walk-in closet and private bath with dual sinks, a soaking tub, and walk-in shower. The backyard is built for fun with a pool featuring a swim-up bar and slide, plus a shed and storage container converted into a functional tool room for additional workspace and storage. Plenty of room to spread out and enjoy the freedom of Desert Hills living!

39306 N 2nd Place, Desert Hills

4527 S Carbon --, Mesa
$1,195,835
3 Beds ⋅ 4 Baths ⋅ 7043768 MLS ⋅ 3,242 SqFt.
Single-story living spans 3,242 square feet on a 17,700 sq ft corner lot, where pocket sliders open and the great room reaches a covered patio and pool. Built in 2023, this plan holds three bedrooms, a den, and a bonus room, with a three-car garage. The kitchen centers on an oversized quartz island with double ovens, a gas range, and walk-in and butler's pantries. Wood-look tile, plantation shutters, and two fireplaces, one indoors and one on the patio, carry a quiet, finished feel. The primary suite offers a freestanding tub, a large walk-in shower, dual vanities, and a closet off the laundry. Outside: built-in BBQ, new pool, synthetic-grass lawn, around the corner from a large playground (MORE) Eastmark's lakes, parks, pools, and trails sit close by, with room to spread out and slow down. You will LOVE this home!

4527 S Carbon --, Mesa

5429 E Las Piedras Way, Cave Creek
$1,195,000
3 Beds ⋅ 3 Baths ⋅ 7058913 MLS ⋅ 2,800 SqFt.
Welcome to elevated desert living in gated Montevista, a premier Toll Brothers community in Cave Creek where you'll find this beautifully upgraded single level retreat, truly one of the crown jewels of the neighborhood! This Villaga model, one of the most livable floor plans, features 2800 SF of spacious living with 3 bedrooms, split master, flex room, 2.5 baths (Jack and Jill). Kitchen is a masterpiece of conveniences with large island, double ovens, gas cooktop, quartz counters, and oversized walk in pantry. Primary suite with two walk in closets, master bath quartz vanity & dual-sinks, soaking tub, rain glass-enclosed shower, and private water closet. 3-car split garage, (2) EV chargers, heat pump water heater (2024), owned solar and many owner/builder upgrades that are must sees!

5429 E Las Piedras Way, Cave Creek

14542 W Mountain View Drive, Litchfield Park
$1,195,000
4 Beds ⋅ 5 Baths ⋅ 7038322 MLS ⋅ 4,067 SqFt.
Discover refined Arizona living in the prestigious Village at Litchfield Park, just minutes from The Wigwam Country Club. Situated on an 18,000+ sq. ft. corner lot, this 4,067 sq. ft. single-level home offers 4 bedrooms, 5.5 baths, soaring ceilings, a split floor plan with ensuite baths, and an open-concept design. The gourmet kitchen features a gas cooktop, built-in refrigerator, oversized island, and abundant cabinetry. A private gated courtyard creates a grand entrance, while the oversized bonus room offers flexible living space. Room features dual a trough with two upgraded showers. Enjoy a resort-style backyard with a heated pool and spa, all new pool equipment, built-in BBQ, outdoor fireplace, pergola, turf, RV gate, and 4-car garage with lots of storage.Incredible opportunity!

14542 W Mountain View Drive, Litchfield Park

1325 E Narrowleaf Drive, Gilbert
$1,195,000
5 Beds ⋅ 5 Baths ⋅ 7034079 MLS ⋅ 3,980 SqFt.
This stunning home is located in the desirable 85298 zip code of South Gilbert & located within the highly esteemed gated community of Waterston. The nearly brand-new home shows like a model & boasts 5 bedrooms plus an office & a loft, along with 4.5 baths. Over $200k in builder upgrades & over $175k additional improvements! Step inside the foyer to soaring ceilings, stunning chandelier, abundance of natural light & an elegant entryway framed by beautiful custom millwork & molding throughout the home. The heart of the residence is the gourmet chef's kitchen, featuring a 5-burner gas cooktop, double ovens, large center island, quartz countertops, a spacious walk-in pantry & a convenient valet station. This seamlessly flows into the generous family room & dining area w/a 16' Center Pull Slider creating an indoor/outdoor feel! Beautiful porcelain plank tile throughout! The luxurious primary suite includes a frameless walk-in shower at Primary bath and a custom-designed walk-in closet. Additional highlights include 2 guest bedrooms with private en-suites perfect for in-law suite or teen retreat. All 5 bedrooms have walk-in closets! Mountain views throughout! Outside, the expansive backyard is an entertainer's dream, complete with an outdoor kitchen, water fountain, cozy gas firepit & an oversized marble deck. Garden areas w/citrus trees & more add charm. The home sits on a generous lot w/no homes behind & features a 3-car garage w/RV gate. This residence is nestled in the gated Waterston community, which offers outstanding amenities including community pools, a rec center, basketball courts, scenic lakes, playgrounds & walking paths. Top-rated Chandler Unified School District including Arizona College Prep High School (ACP) & Weinberg Gifted Academy elementary, as well as award-winning Rice Elementary. The home is located near the highly coveted Veteran's Oasis Park, with its hiking & biking trails, fishing, picnic areas & Science Center. Nearby shopping, dining, golf courses & easy freeway access. The area recently welcomed a new Lifetime Fitness and, coming soon, The Gilmore - Gilbert's exciting new dining & entertainment destination will be just moments away. This home delivers luxury living in one of South Gilbert's most sought-after communities.

1325 E Narrowleaf Drive, Gilbert

9051 N 115th Place, Scottsdale
$1,195,000
3 Beds ⋅ 3 Baths ⋅ 7031301 MLS ⋅ 1,982 SqFt.
Nestled within the prestigious guard gated community of Stonegate, this fully renovated Scottsdale masterpiece offers the pinnacle of modern living.Chef's kitchen features modern quartz countertops, built in Monogram refrigerator, with a convertible center drawer for refrigerator or freezer use.Two dramatic tri-fold glass doors frame a central fireplace, creating a seamless indoor/outdoor experience filled with natural light and architectural presence. The resort style backyard offers a heated waterfall pool,lush desert landscaping, fruit trees and a covered patio designed for elevated dining and entertaining.3 bedrooms ,3 designer baths, including 2 en-suite retreats with spa-level finishes and soaking tub, this home blends comfort,luxury, and the Scottsdale lifestyle in one offering.

9051 N 115th Place, Scottsdale

22926 E Camacho Road, Queen Creek
$1,195,000
4 Beds ⋅ 4 Baths ⋅ 7020411 MLS ⋅ 3,437 SqFt.
Located in the gated community of Spur Cross, this home was built for the way people actually want to live and entertain. From the moment you walk in, you'll notice the thoughtful upgrades; plantation shutters throughout, upgraded lighting, custom barn doors, ceiling fans in every bedroom, and a decorative metal security screen door that adds both style and function. Major updates are already done for you, including a new AC (2024), new dishwasher (2025), and a full water softener & purification system. But where this home really stands out is outside. The backyard is set up for hosting on a whole different level. A fully built-out outdoor kitchen features a flat top griddle, burners, warmer, refrigerator, ice maker, bar seating, and storage throughout. There's room for 15 + guests, plus a pool, spa, putting green, and dedicated dog run, all designed to actually be used, not just looked at. And then there's the RV garage. Fully air-conditioned and temperature controlled, this separate space comes complete with a golf simulator; making it the ultimate setup for hobbies, toys, or your own private escape. Covered patio with lighting, dual fans, and an electric shade makes year-round outdoor living easy. This isn't just upgraded, it's dialed in for how you want to live.

22926 E Camacho Road, Queen Creek

3312 E Glenrosa Avenue, Phoenix
$1,195,000
3 Beds ⋅ 3 Baths ⋅ 7021568 MLS ⋅ 2,574 SqFt.
This remodeled single-level home in Arcadia Lite is situated on an expansive 11,000+ sq ft lot. The home features a bright, open floor plan with a fully modernized interior. Quality finishes are showcased throughout, including two statement fireplaces, custom built-ins, and large tile floors. A sleek kitchen features Sub Zero and Wolf appliances. The spacious great room flows seamlessly to the covered patio through multiple access points, creating a true indoor-outdoor living. The backyard offers a lush retreat with a large grassy area, mature shade trees, and a variety of fruit trees. All just minutes from Arcadia and Biltmore's favorite dining, shopping, outdoor activities, and convenient access to freeways and the airport.

3312 E Glenrosa Avenue, Phoenix

309 W Flynn Lane, Phoenix
$1,195,000
4 Beds ⋅ 3 Baths ⋅ 7015452 MLS ⋅ 2,899 SqFt.
Stunning, beautifully updated ranch home in sought-after Uptown Phoenix's Brentwood Park. Mature landscaping and a welcoming front porch create timeless curb appeal. Inside, rich wood floors flow through a bright, open layout filled with natural light. The exquisitely remodeled kitchen now features a brand-new dishwasher, induction cooktop, white shaker cabinets, granite counters, stainless steel appliances, custom backsplash, breakfast bar, and a large pantry. The inviting living room offers wainscoting, patio access, and one of two wood-burning fireplaces inside the home. The luxurious primary suite boasts two walk-in closets, including one so large it can easily function as a private den or office space. The spa-like primary bath features custom cabinetry, dual sinks, and a large shower with dual shower heads, creating a truly elevated retreat. Spacious secondary bedrooms include a split 4th bedroom with its own fireplace--an ideal home office or guest suite. This west-side bedroom is currently used as an office and has a full bath with shower next to it, creating a perfect "stand-alone" private space for family or guests. Modern upgrades include a tankless gas water heater and two new AC units installed in 2024, ensuring comfort and efficiency year-round. Step outside to an expansive backyard oasis featuring a heated, year-round pool installed in 2020, a large covered patio, charming outdoor fireplace, and storage shed--ideal for entertaining or unwinding in any season. The home also offers a spacious two-car garage and a generously sized laundry room with extensive built-in cabinetry. The Uptown Phoenix section of the Central Corridor offers that hard-to-find balance of centrally located convenience coupled with timeless neighborhood charm. This beautiful neighborhood is known for its mix of classic ranch homes, mature landscaping, and a strong local vibe. Residents love the easy access to some of Phoenix's best dining and shopping, along with a relaxed, residential feel. Don't miss the chance to visit one of the finest properties in Phoenix's renowned Central Corridor--an exceptional home that blends modern upgrades with classic character.

309 W Flynn Lane, Phoenix

Copyright 2026 Arizona Regional Multiple Listing Service, All rights reserved. The data relating to real estate for sale on this website comes in part from the Arizona Regional Multiple Listing Service. All information deemed reliable but not guaranteed and should be independently verified. All properties are subject to prior sale, change or withdrawal. Neither listing broker(s) nor Arizona Regional Multiple Listing Service shall be responsible for any typographical errors, misinformation, misprints and shall be held totally harmless.

How much is your home worth?

Get instant property value now!