Refine Search
Sort by
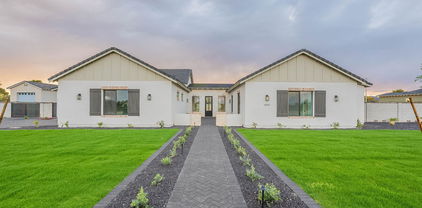
12075 E Mescal Street, Scottsdale
$1,450,000
4 Beds ⋅ 4 Baths ⋅ 7003696 MLS ⋅ 3,518 SqFt.
You found it! New Flooring, New Windows, New Pool Heater, New Range Top, New Garage Flooring, New Garage Door Openers, New Paint, New Roof, New Counter Tops and more. Absolutely ready to move in! Immaculate original owner home in the Exclusive gated community of Via Verano. Nestled in the coveted 85259 zip code, home to MAYO, multiple golf courses & hiking trails! This single level home includes the rare private office or gym in addition to the other 4 bedrooms & 3.5 baths including a junior en-suite! This home is bright and light with floor to ceiling picture windows! A 13,000+ square foot elevated lot backs open space with city lights, sunsets, & views of Camelback Mountain. North/South exposure, storage galore, & move in ready! Only 42 homes & a low HOA of less than $100 a month.

12075 E Mescal Street, Scottsdale

2620 N 72nd Place, Scottsdale
$1,450,000
7002639 MLS
Located in the heart of a quiet, fully residential South Scottsdale neighborhood right by Old Town, 2614 & 2620 N 72nd Place offers a rare boutique multifamily opportunity to buy two single-story triplexes with an amazing unit mix. The property could also be purchased with a first-time home buyer's loan or residental financing, allowing a buyer to live in an amazing location while saving a significant mortgage payment. Two identical triplexes available. 2,807 SF each, Amazing unit mix of (1) 3-bed/2-bath, (1) 2-bed/2-bath, and (2) 2-bed/1-bath units averaging ~936 SF. One of the most desirable mixes available in this submarket. Currently 100% leased with rents below market, the value-add upside is clear. No HOA, private walled patios with pergolas throughout, and 2+ parking spaces per unit

2620 N 72nd Place, Scottsdale

5342 S San Sebastian Place, Chandler
$1,450,000
4 Beds ⋅ 4 Baths ⋅ 6998764 MLS ⋅ 4,383 SqFt.
Exceptional single level luxury home in a gated community featuring 4 beds, 3.5 baths, flex room with walk in closet, and a 4 car garage with 2 air conditioned bays. A circular paver driveway and gated courtyard entry lead to a tranquil portico and wood front door opening to a dramatic foyer with soaring ceilings and sightline to the resort style backyard. Interior highlights include hardwood floors, alder doors and trim, crown molding, wood shutters, and natural light throughout. The split primary retreat offers a coffered ceiling, backyard access, spa style bath, and dual oversized walk in closets. The kitchen features KitchenAid appliances and a Wolf gas cooktop, with additional entertaining features and outdoor living details in the supplement. Beyond the welcoming courtyard entry, the home opens to a dramatic interior where tall ceilings, rich alder doors and trim, and warm hardwood floors create a refined yet comfortable atmosphere. Architectural niches and natural light throughout the home provide perfect spaces for art and décor while maintaining an open and inviting feel. The primary suite is designed as a private retreat, highlighted by a coffered ceiling and direct access to the backyard. The spa inspired bath offers a soaking tub, walk in shower filled with natural light, extensive cabinetry, and two oversized walk in closets. One closet has been professionally designed by Classy Closets with custom cabinetry, center chest, built in hampers, and additional storage. The kitchen and adjoining spaces are thoughtfully designed for both everyday living and entertaining. KitchenAid appliances, a Wolf gas cooktop, Bosch dishwasher, and generous cabinetry provide excellent functionality, while the butler's area leads to a walk in wine room, creating an ideal space for entertaining and storage. The flexible bonus room includes a walk in closet and direct garage access, making it an ideal home office, gym, studio, hobby room, or additional guest space. Outdoor living is where this property truly shines. The backyard has been designed as a private resort setting featuring a pool and spa with fire and water features, an outdoor kitchen with BBQ and pizza oven, raised garden beds, turf areas, and mature landscaping that provides color and privacy throughout the year and an outdoor shower. The home sits on an expansive 0.42 acre lot, offering both space and tranquility while maintaining a low maintenance design. Additional features include a central vacuum system with kitchen toe kick sweep, custom cabinetry in the hallway and laundry room, and two separate two car garages with built in cabinetry. Both garage bays provide direct access to the home and backyard, adding convenience and flexibility for daily living and entertaining.

5342 S San Sebastian Place, Chandler

25822 N 20th Avenue, Phoenix
$1,450,000
4 Beds ⋅ 4 Baths ⋅ 6998438 MLS ⋅ 3,145 SqFt.
Luxury, privacy, and resort-style living come together on one of the largest premium homesites in Union Park at Norterra. Situated on an impressive 15,152 sq ft lot, this extensively upgraded 4-bedroom residence with a 3-car garage offers refined design, high-end finishes, and exceptional indoor-outdoor living. From the moment you arrive, the home impresses with its beautiful stone façade, paver driveway, and inviting courtyard entry. Inside, the open-concept layout features a stunning great room with soaring ceilings, rich wood flooring, recessed lighting, and elegant designer finishes throughout, creating a warm yet sophisticated living space. The chef's kitchen is the heart of the home, showcasing quartzite slab countertops, custom cabinetry, a striking tile backsplash, Sub-Zero refrigerator, Monogram appliances with induction cooktop, a spacious walk-in pantry, and an oversized island perfect for entertaining. A dedicated office with custom built-ins provides an ideal work-from-home space. Step outside to your private resort-style backyard, designed for both relaxation and unforgettable gatherings. Enjoy the custom pool and spa, sunken outdoor kitchen with BBQ, outdoor fireplace with TV, fire pit gathering area, gazebo, and wood entertaining deck, surrounded by mature privacy hedges, artificial turf, and designer landscape lighting. Additional highlights include fully remodeled bathrooms, extensive custom cabinetry, motorized shades in the primary suite, epoxy garage flooring, paid-off solar, and advanced smart-home networking. Located minutes from Norterra's premier shopping, dining, and entertainment, this remarkable home offers the perfect blend of luxury, technology, and lifestyle. The Community: Union Park at Norterra is a vibrant North Phoenix community featuring tree-lined streets, pedestrian-friendly sidewalks, and beautifully maintained parks. Residents enjoy thoughtfully designed amenities including a community pool, gathering areas, pickleball and basketball courts, playgrounds, and a neighborhood school. Union Park offers both an active lifestyle and easy access to everything North Phoenix has to offer.

25822 N 20th Avenue, Phoenix

29705 N 141st Place, Scottsdale
$1,450,000
4 Beds ⋅ 3 Baths ⋅ 6996519 MLS ⋅ 3,238 SqFt.
Santa Fe-style living with mountain views, a private oasis, & an expansive RV garage. Set on over an acre, with sweeping east-facing mountain views and vibrant desert sunsets, this distinctive Santa Fe-style residence features timeless architecture and spacious indoor and outdoor living spaces. Located just 3 blocks from the entrance to Tonto National Forest, the property offers a peaceful setting with paved access while remaining close to endless hiking, riding, and outdoor recreation. The home showcases a bright, open floor plan designed to capture natural light and highlight the surrounding landscape. High ceilings and slate flooring anchor the main living areas, while expansive picture windows frame views of the pool and mountains beyond. The great room centers on a gas fireplace The gourmet kitchen is designed with Wolf cooktop, a spacious granite center island, and a large walk-in pantry. The split floorplan allows for privacy between the primary suite and the additional bedrooms. The primary suite captures beautiful mountain views and includes its own fireplace, adding warmth and character to the space. The adjoining bathroom is designed with a spa-like feel, featuring a luxurious soaking tub, a large walk-in shower, and an oversized walk-in closet. The outdoor setting creates a true backyard oasis with a heated pool and spa surrounded by Arizona's natural desert beauty. A large covered travertine patio extends the living space outdoors. An outdoor fireplace and built-in barbecue add to the inviting atmosphere, allowing you to enjoy the surrounding views and sunsets. One of the most impressive features of the property is the massive RV garage and workshop, measuring approximately 35 by 70 feet, with 19-foot ceilings and about 2,450 square feet. This structure provides incredible flexibility for RV storage, vehicle collections, equipment, or hobby projects. The property also includes a separate three-car garage and low-maintenance desert landscaping that complements the natural surroundings. With over an acre of land, exceptional privacy, and direct access to the nearby Tonto National Forest, this property presents a rare opportunity to enjoy peaceful desert living while still having the space and amenities needed for an active lifestyle.

29705 N 141st Place, Scottsdale

9270 E Thompson Peak Parkway Unit 348, Scottsdale
$1,450,000
3 Beds ⋅ 3 Baths ⋅ 6995401 MLS ⋅ 2,250 SqFt.
Warm and inviting, this single-level Columbia townhome is ideally positioned along the golf course in the guard-gated Country Club at DC Ranch neighborhood, offering picturesque views of the 7th green against the backdrop of the McDowell Mountains. Tucked at the end of a quiet cul-de-sac, this desirable end unit enjoys exceptional privacy and a serene setting--a rare opportunity within this sought-after enclave. Inside, the great room's charming interior décor creates a welcoming atmosphere while oversized windows and a glass slider capture natural light and showcase the sweeping views of both the golf course and surrounding desert landscape. The kitchen combines character and function with bright Mexican tile countertops and backsplash, double ovens including a Viking gas range, counter seating and a breakfast nook. The spacious primary suite is positioned to take full advantage of the golf course and mountain views and includes a private exit to the patio. A guest suite on the opposite end of the home offers excellent privacy for visitors, featuring its own exterior entrance/exit, a kitchenette with sink, built in fridge and microwave, and an ensuite bathroom. Two offices provide flexibility for work or hobbies, with one office easily convertible into a third bedroom if desired. The private back patio provides an ideal setting for entertaining or relaxing, complete with a built-in barbecue, misting system and a bubbling fountain. Exterior maintenance--including the roof and landscaping--is handled by the HOA, making this property an ideal lock-and-leave residence or a low-maintenance full-time home. This residence is available fully furnished by separate bill of sale for a true turnkey experience. Conveniently located just steps from a community walking path, the home is approximately a 3-minute stroll to the restaurants, boutique shops, and everyday conveniences of Market Street at DC Ranch. Residents also enjoy access to the Columbia neighborhood's private pool, spa, and fitness room, while all DC Ranch residents enjoy the Desert Camp Community Center, which offers a 15,000-square-foot clubhouse, state-of-the-art fitness center, lap pool, splash pad, tennis and pickleball courts, sport court, playground, grassy play areas, and welcoming community gathering spaces. The broader DC Ranch community features 47 parks connected by more than 50 miles of scenic landscaped paths and trails, creating an exceptional lifestyle surrounded by natural beauty and thoughtful amenities.

9270 E Thompson Peak Parkway Unit 348, Scottsdale

10113 E Topaz Drive, Scottsdale
$1,450,000
4 Beds ⋅ 4 Baths ⋅ 6990846 MLS ⋅ 3,426 SqFt.
Stunning fully remodeled 2-story in Scottsdale Ranch's 24-hr guard-gated lake community! This bold 4-bed, 4-bath home boasts a private pool, scenic views, and a charming courtyard with fountain. Tiled backyard and low-maintenance turf ensure easy upkeep. The showstopping kitchen features an oversized island, high-end appliances, sleek cabinetry, and a walk-in pantry/laundry. The downstairs en-suite with spa-inspired steam shower doubles as an office or gym. The upstairs primary retreat offers a private balcony, spa-style bath with soaking tub, walk-in shower, and lake/tennis court views. Soaring wood-beamed ceilings grace the bright, open living area. The 2-car garage has epoxy floors and ample storage. Enjoy 3 community pools, 2 tennis courts, spas, and a clubhouse. Pure luxury awaits!

10113 E Topaz Drive, Scottsdale

6622 E Voltaire Avenue, Scottsdale
$1,450,000
4 Beds ⋅ 3 Baths ⋅ 6987887 MLS ⋅ 2,600 SqFt.
Exquisitely remodeled organic modern home in the coveted 85254 ''magic'' zip code, reimagined w/ elevated design. Offering 4 bedrooms plus a spacious flex room & 3 designer baths, the home features vaulted ceilings accented by architectural wood beams. The chef's kitchen is a showpiece w/ quartz waterfall island, custom cabinetry, professional stainless steel appliances incl. 36'' range, pot filler, wine refrigerator, & refined finishes. The primary suite boasts a soaking tub, spa-style shower, & walk-in closet. Extensive upgrades include exterior, windows & doors, systems, roof, pool equipment, & landscaping. Private N/S backyard w/ covered patio, pool, & RV gates. No HOA & near Scottsdale Quarter/Kierland Commons

6622 E Voltaire Avenue, Scottsdale

1516 E Thomas Road, Phoenix
$1,450,000
6980373 MLS ⋅ 2,782 SqFt.
High-visibility former restaurant opportunity located directly on Thomas Road in the heart of Midtown Phoenix. This ±2,762 SF freestanding building sits on an oversized ±0.75-acre C-2 zoned parcel—providing excellent parking (34 spaces), strong frontage, and flexibility for restaurant, QSR, or freestanding retail use. Recently improved in 2022 with new kitchen equipment, flooring, ceilings, plumbing, HVAC modifications, lighting, and refreshed dining areas, offering a true turn-key foundation for operators or owner/users. The large lot allows for potential drive-thru integration or expanded outdoor/parking layouts, uncommon for the corridor. Additional upside includes an income-producing billboard lease in place through 2028. Positioned within a sub-5% vacancy trade area surrounded by dense residential and major arterials, this is a rare infill pad with strong fundamentals and multiple paths to value creation.

1516 E Thomas Road, Phoenix

31210 N 68th Street, Cave Creek
$1,450,000
3 Beds ⋅ 4 Baths ⋅ 6971313 MLS ⋅ 2,801 SqFt.
Price Improvement | Modern Desert Retreat on Private Acreage Rare opportunity in Cave Creek! This 2021 custom home on 1.25 acres blends modern elegance with effortless indoor-outdoor living. The spacious 3-bedroom, 3.5-bath layout includes a dedicated office and an open great room ideal for entertaining. Relax in the resort-style backyard with a sparkling pool, covered patio for sunset gatherings, a wellness sauna, and a serene desert setting with distant mountain views. Additional features include room for a future guesthouse and/or workshop, with high-quality craftsmanship throughout. The property already has a horse corral and tack shed ready for your enjoyment. Newly repositioned at $1,450,000 -- don't miss the chance to own newer construction just minutes from North Scottsdale.

31210 N 68th Street, Cave Creek

20015 E Riggs Road, Queen Creek
$1,450,000
4 Beds ⋅ 4 Baths ⋅ 6965649 MLS ⋅ 3,739 SqFt.
Experience the perfect blend of beautiful design and perfect functionality in this stunning custom estate. The main residence boasts a light-filled open floor plan featuring a chef's dream kitchen. Anchored by gorgeous natural oak cabinetry and sleek quartz countertops, the space is elevated by soft-close hardware, a custom tile backsplash, and a premium built-in refrigerator. The massive butler's pantry ensures you'll never run out of storage. Inside the main home, you also have a space for a home office/den, or a playroom. Complete with a spacious master retreat with just the right amount of space. You also have a wall of glass with a view of the backyard making the home feel light and bright! Main house square footage at 2649 and guest house square footage at 1080. Step outside into your private backyard oasis, specifically engineered for grand-scale entertaining. Whether you're relaxing by the sparkling pool, enjoying the spa, or watching the kids enjoy the waterfall slide, you will never want to leave. This property also features a single car garage in the back that can be used as additional storage. Bonus Living Space: The property includes a fully detached 1,080 sq. ft. guest house, complete with its own full kitchen and bathroom deal for multi-generational living, a high-end home office, running your own business, or just a man cave or she shed! There are many more wonderful features about this home that you will have to see for yourself!

20015 E Riggs Road, Queen Creek

25817 N Lawler Loop, Phoenix
$1,450,000
7 Beds ⋅ 6 Baths ⋅ 6960032 MLS ⋅ 6,237 SqFt.
**NOW LISTED BELOW APPRAISAL!** A rare opportunity in Stetson Hills, this semi-custom estate offers breathtaking mountain views, a unique floorplan, and exceptional versatility for multi-generational living. Set on nearly half an acre, the home features a finished basement with expansive living space and additional bedrooms, ideal for guests, extended family, or flexible use.The main level showcases the master suite and multiple ensuite bedrooms, while a distinct west-wing addition creates privacy and functionality rarely found in homes of this size. Thoughtful design details include plantation shutters, crown molding, wet bar, and quality finishes throughout. Notice the four car garage, stone accents, lush green grass, and impressive courtyard, offering stunning curb appeal! Read on: Outdoor living is equally impressive and thoughtfully designed to feel like a private resort. The expansive travertine-tiled back patio creates the perfect setting for both large-scale entertaining and everyday relaxation, seamlessly connecting the home to its outdoor amenities. A private courtyard offers a peaceful retreat for morning sips or evening gatherings, while the pool invites you to unwind and enjoy Arizona's year-round sunshine. The built-in BBQ makes hosting effortless, and the pickleball/sport court adds a rare recreational element ideal for active lifestyles, family fun, or friendly competition. Beyond the property, an exceptional lifestyle continues with miles of walking, biking, and hiking paths beginning directly across the street, providing immediate access to the surrounding desert landscape and mountain views without ever needing to get in the car. Despite the tranquil, hillside setting, the home remains just minutes from I-17, offering convenient access to dining, coffee shops, fitness studios, and everyday shopping. This remarkable residence delivers a rare combination of space, privacy, recreation, and connectivity, an opportunity to enjoy true resort-style living in one of North Phoenix's most desirable hillside communities. Hurry!

25817 N Lawler Loop, Phoenix

5449 E Thunderbird Road, Scottsdale
$1,450,000
3 Beds ⋅ 4 Baths ⋅ 6926981 MLS ⋅ 3,669 SqFt.
OUTSTANDING HOME AND HORSE PROPERTY LOCATED IN MUCH WANTED 85254(ZIP CODE) ON A NORTH/SOUTH LOT IN SUNBURST FARMS EAST. THE CHEF'S KITCHEN OFFERS STAINLESS APPLIANCES, LARGE ISLAND, GRANITE, LARGE PANTRY AND WAS EXPANDED TO OPEN UP INTO A GREAT ROOM FOR EASY ENTERTAINING. ALSO, CAN EXIT OUT THROUGH FRENCH DOORS TO BACKYARD ENTERTAINING COVERED PATIO, LOOK OUT AT POOL AREA AND 36X12 RAMADA WITH BUILT-IN BBQS, WET BAR , CEILING FANS AND PLENTY OF ROOM FOR SITTING AREA OR DINING. THE PRIMARY BEDROOM WING OFFERING APPROX. 1200 SQ. FT. WITH SEPARATE OFFICE AREA, A GREAT ROOM, TWO BATH AREAS AND HAS ACCESS TO BACKYARD. ALMOST AN ACRE OF LAND WITH AN INCREDIBLE HORSE SET-UP WHICH INCLUDES STABLE, ROUND PEN AND LARGE ARENA. HIGH QUALITY METAL GATE ALONG BACK OF PROPERTY WHICH OPEN ON BOTH SIDES OF STABLE FOR ALLEY ACCESS. CLOSE WALK TO PUBLIC ARENA. DRIVE UP TO THE HOME ON THE PAVERED DRIVEWAY AND WALK TO THE FRONT COURTYARD ON AN AGGREGATE WALKWAY. PARADISE VALLEY SCHOOL DISTRICT AND SCHOOLS ARE CLOSE TO HOME. SO MANY MORE AMENITIES. DON'T MISS THE HOME!!

5449 E Thunderbird Road, Scottsdale

6505 E Old Paint Trail, Carefree
$1,450,000
4 Beds ⋅ 4 Baths ⋅ 6916873 MLS ⋅ 4,205 SqFt.
From cowboy boots to candlelit dinners — this Carefree escape is where desert magic meets everyday luxury. Perched in the Black Mountain Foothills, mountain views wrap around you while a Pebble Tec pool, bubbling spa, and fire-lit courtyard set the scene for unforgettable nights. Inside, it's all about living big: Sub-Zero fridge + freezer drawers, wine bar, Café dishwasher, and a master suite that spoils with dual closets, fireplace, and a spa shower built for five-star living. Every bedroom has a walk-in closet, plus there is a spectacular office with gorgeous mountain views for work-life balance. Private, gated, and just minutes from Carefree's dining, wine, art, and festivals — this isn't just a home, it's the lifestyle you've been chasing. *House is being sold with all furnishing

6505 E Old Paint Trail, Carefree

3757 Goldfield Court, Wickenburg
$1,450,000
3 Beds ⋅ 4 Baths ⋅ 6903110 MLS ⋅ 3,637 SqFt.
*Unbelievable VIEW Lot located above the Golf Course* 1 of a kind Lg Heated & Cooled Salt Water Pool. 3 CG. Surround sound inside/out is amazig incl/speakers in the Pool! Outdoor firepit. Highly Upgraded home + approx $300,000 add'l Buyer upgrades incuding the Pool. 3 Bdrms + a Den, 3.5 Baths total (1 being a Casita w/it's own entrance/bath). Amazing Kitchen w/Huge Island, Lg Pantry, Add'l cabinets & Countertop by the walk-in pantry. Dbl Ovens, SS appliances, built-in Refrig. Lg Greatroom. 12 ft ceilings in main living area. Multi-sliding corner Door. The view from the kitchen is Stunning. Lg Primary Bdrm, Primary Bath has 2 Walk-in Closets & entrance to Laundry, Lg Shower, Dbl Sinks. Smart Space Rm. Motorized sreens on Patio. This home/Lot is absolutely unbelievable! AMAZING PROPERTY! The home is highly upgraded, with plenty of storage space. There are motorized outdoor shades on the Large Patio. The Casita has cabinets, a sink, microwave, Small Refrigerator, a built in Bookcase, it's own living room, Bathroom & Entrance & is connected to the main home. There is a door for privacy from the Casita to the main house. The Kitchen has an overbundance of cabinets and countertops. Across from the walk-in pantry are more cabinets w/ a countertop. The 2nd Bdrm has it's own bathroom. The Lot is HUGE with the best view you can imagine. The pool looks like a resort pool. Come and see this amazing home!

3757 Goldfield Court, Wickenburg

9527 S 13th Way, Phoenix
$1,450,000
6 Beds ⋅ 4 Baths ⋅ 6891996 MLS ⋅ 4,625 SqFt.
Nestled against the breathtaking backdrop of South Mountain Nature Preserve, this exceptional contemporary residence in the exclusive, gated community of Avance is the epitome of refined living. Presenting the highly coveted Alta 2 plan, this home seamlessly blends modern elegance with functional design, offering a living experience like no other. With an expansive 4,620 square feet of thoughtfully designed living space, this stunning home features four spacious bedrooms, three and a half bathrooms, a dedicated office, a versatile multi-purpose room, and an exquisite generational suite, all meticulously arranged on a single level for ultimate convenience. From the moment you enter it's clear that no detail has been overlooked. This custom-built masterpiece is equipped with cutting-edge smart home technology, including pre-wiring for automated lighting, blinds, and curtains, allowing for seamless control at the touch of a button. This stunning home has an expansive great room, with upgraded 15ft ceilings and 10ft ceilings everywhere else, giving the whole house an airy, spacious feel. The home is set on an expansive premium lot, spanning over a third of an acre. With sweeping mountain views and awe-inspiring sunsets, this tranquil property offers an unparalleled connection to nature, while remaining fully integrated with modern convenience. The owners have invested nearly $760,000 in both builder and after-market upgrades, ensuring that every corner of this home reflects the highest standards of quality and luxury. Outdoor Living Redefined- Step outside and be enveloped by the serene, Zen-inspired backyard, a true sanctuary in the desert. Designed to evoke peace and tranquility, the space features a striking Ramada seating area, a gas fire pit, and a built-in BBQ, making it the perfect environment for both relaxation and entertaining. The crowning jewel of this outdoor oasis is the 60-foot lap pool, which includes a large Baja shelf and was thoughtfully designed with inspiration drawn from the art of Frank Lloyd Wright. Surrounded by lush, mature Arizona-native trees, the landscape offers privacy, beauty, and a sense of peace that blends seamlessly with the desert surroundings. Sustainability Meets Sophistication- At the heart of this home lies a commitment to sustainability. The property boasts a prestigious LEED Gold Certification and has been constructed using the LivingSmart program, which focuses on energy efficiency, water conservation, and environmentally friendly design. As an added bonus, the home is outfitted with a remarkable $100,000 solar energy package, including Enphase solar roof panels and four Tesla Powerwall, owned outright. A Span Wi-Fi connected sub-panel provides total control over energy consumption, while two NEMA 14-50 240v 50A outlets in the garage offer convenient charging options for electric vehicles or the ability to power large appliances. The solar array is 16.06 kW, spread across 44 inverters. It produces around 90 kWH per day at this time of year. Modern Luxury with a Touch of Adventure- Avance isn't just a place to live; it's a lifestyle. Blending contemporary architectural design with the rugged beauty of the surrounding desert, this community offers a one-of-a-kind living experience. Here, the charm of the landscape meets the elegance of modern luxury. With unrivaled views of South Mountain, residents enjoy a life of serenity and refinement. For those who seek recreation, Avance offers an array of resort-style amenities, including sparkling community pools, a relaxing hot tub, a state-of-the-art fitness center, and a peaceful yoga space. Whether you're exploring the expansive hiking and biking trails within South Mountain Park and Preserve or retreating to your stylish sanctuary, this community caters to both the adventurer and the homebody. Unbeatable Location- The beauty of Avance extends beyond its gates. Situated in a prime location, this community offers the perfect balance of tranquility and accessibility. Just a short drive from the vibrant downtown Phoenix entertainment and business district, as well as the bustling city of Tempe, residents are never far from exceptional dining, shopping, and cultural experiences. Additionally, Sky Harbor International Airport is just minutes away, ensuring convenient travel access. A New Chapter Begins at Avance- This is more than just a home; it's a lifestyle. It's a place where modern luxury meets nature's grandeur. It's where every sunset paints the sky over South Mountain, and every day is a fresh start in a community designed for ultimate convenience, relaxation, and adventure. At Avance, you'll discover a new standard of living where sophisticated design, sustainable living, and the unmatched beauty of South Mountain come together in perfect harmony. Don't miss the opportunity to call this stunning contemporary masterpiece your home. Refined living awaits-your desert oasis begins here!

9527 S 13th Way, Phoenix

7417 E Cochise Drive, Scottsdale
$1,445,000
3 Beds ⋅ 3 Baths ⋅ 7022174 MLS ⋅ 2,440 SqFt.
Fully remodeled and dialed-in with pre-listing refinements, this home in the gated Monterey community delivers minimalist design and true move in ready living in one of Scottsdale's most desirable areas. The open great room showcases soaring ceilings, natural wood floors, and abundant natural light, elevated by a whole-home AV surround sound system. No expense spared-every inch has been meticulously refinished with premium materials and excessively refined. The kitchen features custom cabinetry and quartz countertops, while the bedrooms and bathrooms are finished with high-end stone and first-rate materials. Set on a cul-de-sac lot, the backyard offers a private, resort-style setting with a heated pool and spa. MORE INFO AT: 7417ECOCHISE.C0M Act Quick-This Home Won't Last.

7417 E Cochise Drive, Scottsdale

2449 W Sunrise Drive, Phoenix
$1,445,000
5 Beds ⋅ 5 Baths ⋅ 6999906 MLS ⋅ 4,034 SqFt.
Escape the hustle and bustle of the city. Nestled on over 3+ acres across 2 parcels, this 5-bed, 5 bath estate backs up to the Phoenix Preserve, w/ direct access to South Mountain's hiking trails from your backyard. Appraised May 2026 $1,784M. Panoramic 360-degree mountain views, enjoy peace and tranquility as you gaze out over the city in this serene desert retreat. This home is an entertainer's dream, w/ sparkling pool, built-in BBQ, and an expansive backyard designed for hosting family and friends. Step inside to find a beautifully updated interior with a chef's dream of a kitchen. Adding to its appeal, the property has a separate 1-bed, 1-bath suite with its own kitchen, living room, and views. Experience resort-style living & everything Phoenix has to offer! $300K+ upgrades! This exceptional estate spans two separate parcels totaling 137,004 sq ft (3.14 acres), providing ample space for outdoor activities and privacy. With individual parcel sizes of 81,108 sq ft, 55,896 sq ft, there's plenty of room for your imagination. The guest attached guest suite is 622.5 sq ft of the total 4,034 sq ft. There are 1,261 sq ft of outdoor covered living area. The expansive lot allows for parking toys, housing horses, or creating customized landscaping. The interior boasts newer flooring and fresh paint throughout, enhancing the home's appeal. This property truly offers a unique combination of tranquility and convenience, all while being just minutes from the vibrant offerings of Phoenix!

2449 W Sunrise Drive, Phoenix

8396 E Granite Pass Road, Scottsdale
$1,445,000
3 Beds ⋅ 4 Baths ⋅ 6970138 MLS ⋅ 3,176 SqFt.
BACK ON MARKET! Buyer's contingency fell through--ignore days on market. 2021 build- It's a must see! Jaw dropping mountain desert views, amazing privacy, great layout and NO HOA. Situated on a large lot with generous space between neighbors, this home offers a rare, peaceful retreat. Resort-style backyard with private pool and spa, putting green, and expansive patio ideal for entertaining or relaxing. Inside features a modern split floor plan with every bedroom en suite, plus a dedicated office and flexible loft space. The layout can easily function as mother-in-law quarters, with separate garage entrances on both sides of the home for added privacy and convenience. Cozy fireplace, updated finishes, and amazing views throughout complete this exceptional property.

8396 E Granite Pass Road, Scottsdale

10 Ho Hum Circle, Sedona
$1,445,000
4 Beds ⋅ 3 Baths ⋅ 6931162 MLS ⋅ 2,850 SqFt.
Set against Sedona's iconic red rock backdrop, this newly built contemporary retreat offers a refined blend of clean architectural design, privay and effortless indoor-outdoor living. Tucked at the end of a quite cul-de-sac on nearly an acre, the property captures sweeping mountain views and a sense of calm that defines the Sedona lifestyle. Thoughtfully designed as a true single leve residence, the home features an open concept layout filled wiht natural light, soaring ceilings and Loads of glass that frame the surrounding landscape. The great room flows seamlessly into a sleek, modern kitchen appointed with high-end appliances, custom cabinetry, and an overszied island - perfect for both everyday living and entertaining. The primary suite is a private sanctuary offering fabulous spa -lie finishes, generous proportions and direct access to outdoor spaces. Additional guest accomodations provide comfort and flexibility for visitors, a home office, or creative space. Expansive patios extend the living experience outdoors, creating ideal settings for dining, relaxing and taking in Sedona' mountain scenery. Whether hosting under the stars at your builti in firepit, or enjoying morning coffee in your outdoor kitchen, the connection to outside is ever present. A rare and valuable feature, the approximately 1700+ square foot garage includes an impressive 41 foot RV bay offering exceptional space for collectors, outdoor enthusiasts, or those seeking versatility without compromising design. Built in 2023, this home combines the advantage of new construction with a sophisticated, contemporary aesthetic- delivering a turnkey opportuity in one of Sedona's most desirable settings. Newer Sedona contemporatry with space, privacy, and a garage setup you wont find twice!

10 Ho Hum Circle, Sedona

223 W Augusta Avenue, Phoenix
$1,444,623
4 Beds ⋅ 3 Baths ⋅ 6998655 MLS ⋅ 3,000 SqFt.
Classic ranch-style home in the highly desirable North Central Phoenix ''Between the 7's'' corridor. Situated on an oversized irrigated corner lot with ideal north/south exposure, this property offers timeless charm, thoughtful updates, and room to grow. A spacious front patio overlooks the lush grass front yard, creating a welcoming setting. The classic ranch-style front door opens to a generous entryway that leads into the formal living space, highlighted by a wood-burning fireplace and an oversized front window that fills the room with natural light. Currently arranged as a combined living and dining area, the space offers flexibility for entertaining or everyday living. The eat-in kitchen was completely refreshed and expanded in 2019 and features abundant cabinetry and storage. The addition includes a built-in pantry, butcher block counters, stainless beverage/wine refrigerator, and open shelving. The main kitchen boasts quartz countertops, an elongated subway tile backsplash, and stainless appliances including a natural gas cook top, double ovens, dishwasher, vent hood, and refrigerator. An oversized breakfast bar easily accommodates six and opens seamlessly to the family room. The adjacent family room is filled with natural light and showcases tongue-and-groove ceilings with exposed cross beams that enhance the home's classic ranch character. A beautifully updated laundry room offers both style and function with under-mount front-load washer and dryer, quartz counters, custom tile backsplash, utility sink, herringbone brick-style ceramic flooring, and shaker-style cabinetry providing extensive storage. The spacious split primary suite offers plenty of room and is currently arranged with a private sitting area. The updated bath features dual split vanities with marble countertops, shiplap accent walls, a large soaking tub, and a separate marble-tiled shower with glass enclosure. The oversized walk-in closet includes built-ins and custom shelving. Three additional bedrooms are generously sized and split from the primary. The fourth bedroom functions as an ensuite with a private bath and direct access to the rear patio--ideal for guests or multigenerational living. Beautiful engineered light oak flooring runs throughout the main living areas, complemented by dual-pane windows for energy efficiency. The hall bath, updated in 2019, features dual vanities and a subway tile tub surround. French doors lead to the backyard featuring a brick paver patio and a pool that was completely overhauled in 2019 with new Pebble Sheen finish, updated equipment, and auto-fill system. Fresh exterior paint 2026. A large grass area wraps around to an expansive side yard with ample space for future expansion, gardening, or additional outdoor living areas. The property includes both sprinkler irrigation and flood irrigation. Ideally located within walking distance to the Murphy Bridle Path and just minutes from downtown Phoenix, major freeways, and many popular local restaurants and pubs. Located in the highly sought-after Madison School District. A rare opportunity to own a classic North Central home in one of Phoenix's most coveted neighborhoods.

223 W Augusta Avenue, Phoenix

5845 N 3rd Avenue, Phoenix
$1,442,000
3 Beds ⋅ 2 Baths ⋅ 6850704 MLS ⋅ 2,998 SqFt.
PRICED BELOW APPRAISED VALUE! Discover an exceptional lifestyle in this beautifully updated, single-level ranch home, nestled on a sprawling, nearly acre-sized irrigated lot in coveted Rancho Solano. Imagine a tranquil escape surrounded by mature trees, lush grass, and a vibrant miniature citrus grove featuring tangerine, orange, lime, and grapefruit trees. Step into a warm and welcoming open-concept living area, perfect for gatherings and anchored by a large, inviting wood burning fireplace. The remodeled kitchen is a delight, showcasing gorgeous granite countertops, sleek stainless steel appliances (including a gas range!), a spacious island, and a sunny eat-in breakfast room. A versatile family room provides additional living space, with convenient access to both patios The spacious primary suite offers a cozy sitting area with its own gas fireplace, a generous walk-in closet, and a private pet area leading to one of the back patios. The remodeled primary bath is equally impressive, featuring beautiful granite, dual sinks, a separate shower, and a luxurious tub. The oversized secondary bedrooms are also notable and share a remodeled guest bath with dual sinks and granite counters. This property is designed for relaxation and entertaining! A horseshoe driveway enhances curb appeal, while the gated property ensures privacy. Amenities include a 3-car garage, water softener, tankless water heater, a separate workshop with electricity, a sparkling saltwater pool with newer PebbleTec, and two covered patios. The expansive lot carries endless possibilities--it's truly rare to find this much land in Central Phoenix! This location is simply superb! Experience the lively atmosphere of North Central Phoenix, where you can easily stroll or bike on Murphy's Bridle Path as well as enjoy top-tier dining and charming boutiques. This home also offers the advantage of highly rated schools and a convenient commute to both midtown and downtown Phoenix. Elevate your lifestyle here.

5845 N 3rd Avenue, Phoenix

8133 E Cortez Drive, Scottsdale
$1,440,970
4 Beds ⋅ 4 Baths ⋅ 6971128 MLS ⋅ 3,274 SqFt.
Discover this incredibly rare, guard-gated gem in the prestigious Scottsdale Country Club! Boasting stunning water and golf course views, this home has been meticulously remodeled from top to bottom. Enjoy a brand-new, private sparkling pool, spa, and putting green, along with sleek modern updates throughout, including slim shaker cabinetry, quartz countertops, hardwood floors, and LED lighting. The basement level features a bonus den with a walk-in wine room and wet bar, complete with bold Lamborghini wallpaper. This home is truly an entertainer's paradise, with access to exceptional community amenities like tennis courts, pool, and golf. Don't miss this rare opportunity to own a piece of Scottsdale luxury!

8133 E Cortez Drive, Scottsdale

4516 S Jojoba Way, Chandler
$1,440,000
4 Beds ⋅ 3 Baths ⋅ 7065354 MLS ⋅ 2,967 SqFt.
Luxury Waterfront Living in the Heart of Ocotillo! A dramatic 10 foot iron-and-glass entry door on an oversized waterfront lot welcomes you to this exceptional single-level residence in the prestigious gated community of Catalina Shores. Positioned on one of the largest waterfront lots in the subdivision, this beautifully appointed 4-bedroom, 2.5-bath home offers approximately 3,001 sq ft with a spacious split-bedroom floor plan designed for privacy, comfort, and effortless entertaining. The dramatic entry is complemented by a stunning modern chandelier and fresh neutral paint throughout, creating a sophisticated yet inviting ambiance. (click more) The entertainer's kitchen features two islands and an open connection to the main living spaces, while the family room is anchored by an impressive fireplace that serves as its focal point. Expansive, high-quality windows span the entire rear of the home, capturing unobstructed waterfront views and filling the living spaces with natural light. Two bedrooms, including the spacious primary suite, feature brand-new carpeting, while the remaining flooring throughout the home offers durable solid-surface finishes. The spectacular backyard delivers a true resort-style experience, with extensive travertine decking surrounding the sparkling pool and spa with multiple fountains extending across the rear of the pool. An automated pool system with programmable LED lighting allows you to customize the pool colors for entertaining, celebrations, holidays, or simply your mood. A hybrid pool heating system and high-end automated controls provide convenience and extended enjoyment throughout the year. A covered patio with a remote-controlled retractable awning creates additional outdoor living space, complemented by mature landscaping. Elegant travertine steps lead from the pool area to a secluded fireplace gathering area nestled along the water's edge--an exceptional setting for relaxing, entertaining, or enjoying peaceful evenings overlooking the tranquil waterfront. The extended-length 3-car garage is exceptionally well appointed with extensive built-in cabinetry, abundant storage, and a durable epoxy-coated floor. High-end artificial turf enhances both the front and rear yards, while an aggregate driveway adds to the home's impressive curb appeal. Located in sought-after Ocotillo, Catalina Shores offers gated living surrounded by golf, scenic walking and biking paths, parks, dining, shopping, and premier Chandler amenities.

4516 S Jojoba Way, Chandler

24038 S 220th Street, Queen Creek
$1,440,000
4 Beds ⋅ 5 Baths ⋅ 7042409 MLS ⋅ 3,303 SqFt.
Toll Brothers luxury in gated Caleda, set on a premium almost 1/2acre corner lot chosen for its size, privacy, and presence. This single-level showpiece lives nearly custom, with a detached casita ideal for guests, office, or multi-gen living, plus oversized secondary suites with private en-suite baths. Inside, every detail feels intentional: dramatic coffered ceilings with upgraded trim, designer lighting, under-cabinet illumination, a stunning chef's kitchen, abundant storage, and a laundry room with double stacked washers/dryers. The backyard is already a resort, with mature hedging creating a rare sense of seclusion, a covered patio, outdoor kitchen, and room to gather, unwind, and grow into your own park-like retreat. Just minutes from nearby Queen Creek Olive Mill and Schnepf Farms.

24038 S 220th Street, Queen Creek

5438 E Avalon Drive, Phoenix
$1,440,000
4 Beds ⋅ 4 Baths ⋅ 7005331 MLS ⋅ 2,500 SqFt.
Completely reimagined minutes from Arcadia, this 4 bed, 4 bath home blends modern design with everyday functionality across 2,500 sqft. Every inch has been thoughtfully upgraded--featuring a new roof, two new AC units, all new plumbing, wiring, and windows for true peace of mind. Inside, warm hardwood flooring leads to an open-concept layout centered around a designer kitchen with custom cabinetry and an oversized butler's pantry. The spacious primary suite offers a spa-like bathroom, while all four bathrooms have been fully custom designed. Additional highlights include an oversized laundry room and epoxy-coated garage. Step outside to a private backyard with pool and Camelback Mountain views. Ideally located near top schools like Veritas Prep, Ingleside, and Arcadia High, plus some of the best dining and shopping in Arcadia and Scottsdale.

5438 E Avalon Drive, Phoenix

Copyright 2026 Arizona Regional Multiple Listing Service, All rights reserved. The data relating to real estate for sale on this website comes in part from the Arizona Regional Multiple Listing Service. All information deemed reliable but not guaranteed and should be independently verified. All properties are subject to prior sale, change or withdrawal. Neither listing broker(s) nor Arizona Regional Multiple Listing Service shall be responsible for any typographical errors, misinformation, misprints and shall be held totally harmless.