Refine Search
Sort by
6109 E Sienna Bouquet Place, Cave Creek
$1,430,000
5 Beds ⋅ 4 Baths ⋅ 7045252 MLS ⋅ 3,694 SqFt.
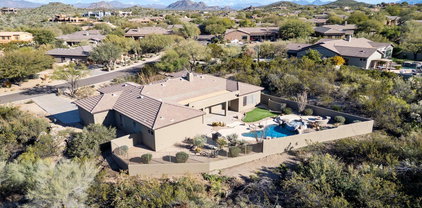
Rarely available Pinehurst model offering 5 Bed (with Casita) | 4 Bath + Office within the gated community of Lone Mountain offering year round community events and much more! Situated on over a 1/4 acre lot backing to NAOS, this beautifully maintained residence offers a flexible floor plan, quality finishes, and privacy. Designed for both everyday living and entertaining, the home features spacious living areas, abundant natural light, plantation shutters throughout, and timeless finishes including antique white cabinetry and a chef inspired kitchen with GE Monogram appliance package and massive walk in pantry. The private-entry casita is complete with a kitchenette, laundry, full bathroom, and attached garage, providing exceptional flexibility for guests. The backyard is designed to embrace Arizona's indoor-outdoor lifestyle with a lap-style pool featuring a Baja shelf and waterfall, built-in gas fire pit expansive travertine patios, and a private side courtyard with a built-in fireplace. Extended paver driveway, to allow for additional parking, plus dual side gates for versatile access to the backyard, very unique for the community! Backing to NAOS and complemented by mature desert landscaping and an impressive collection of fruit trees, the property offers a peaceful and private setting. Residents enjoy access to walking paths, a large community park with playgrounds, basketball court, picnic areas, and year-round neighborhood events. Conveniently located within walking distance of Cactus Shadows High School and just minutes from shopping, dining, and outdoor recreation

6109 E Sienna Bouquet Place, Cave Creek

6525 E Cave Creek Road Unit 11, Cave Creek
$1,430,000
4 Beds ⋅ 5 Baths ⋅ 7029120 MLS ⋅ 3,435 SqFt.
Where sustainable luxury meets sophisticated modern design in the heart of Cave Creek. Nestled within the exclusive Hidden Rock community. Thoughtfully designed to blend seamlessly with the surrounding desert landscape, this contemporary residence delivers the perfect balance of serenity, architectural sophistication, and effortless indoor-outdoor Arizona living. Walls of glass, soaring ceilings, and clean modern lines flood the home with natural light while framing spectacular desert views. Designed for both elevated entertaining and everyday luxury, the owners' impeccable design selections shine throughout with refined finishes, carefully curated upgrades, and a warm modern aesthetic that feels timeless yet inviting. This highly desirable 4 master-suite floor plan offers exceptional flexibility for multi-generational living, luxury guest accommodations, or lock-and-leave convenience, with each spacious suite featuring spa-inspired en-suite baths and generous walk-in closets for ultimate privacy and comfort. The chef's kitchen is a true showpiece, featuring a premium Thermador paneled refrigerator, a built-in espresso system, designer finishes, and a seamless flow for entertaining. Residents of Hidden Rock enjoy resort-style amenities including a community pool and immediate access to hiking trails, shopping, dining, and a vibrant lifestyle. Benefit from the rare convenience of walkable access to downtown Cave Creek and the acclaimed dining, boutiques, art galleries, and entertainment in neighboring Carefree.

6525 E Cave Creek Road Unit 11, Cave Creek

4950 W Lariat Lane, Phoenix
$1,430,000
5 Beds ⋅ 5 Baths ⋅ 7020504 MLS ⋅ 3,596 SqFt.
Welcome to one of Stetson Valley's most impressive homes -- a semi-custom Pulte with 5 bedrooms, 5 bathrooms, and 3,600 square feet of thoughtfully updated living space set on an extraordinary 26,000+ square foot lot. With soaring 12-foot ceilings and a near-complete renovation of over 250k in upgrades recently, this home shows like a model and lives like a resort. The grand entry makes an immediate statement with a stunning new iron and glass front door, fresh interior paint, new baseboards, new lighting, updated hardware and gold faucets throughout, and fully renovated bathrooms -- all completed in 2026. A warm fireplace anchors the main living area, and the open flow of the home takes full advantage of the volume those 12-foot ceilings create. Step through the charming private front courtyard - a space that is as functional as it is beautiful. Every bathroom has been elevated with new quartz countertops, snail-tiled showers in the primary bath, stunning wallpaper, and its own private access -- a true luxury standard. A dramatic stone accent wall, decorative gray tiled fireplace, crown molding, and gold-framed artwork and mirrors set the tone for a home that was designed with intention. But the crown jewel of this property is the backyard. Situated on an oversized 26,000 sq ft lot, the mature landscaping and resort-style grounds would cost over $200,000 to recreate today -- and even then, you simply cannot replicate what has taken decades to grow. A gorgeous PebbleTec pool and spa, built-in BBQ, backyard fireplace, two covered cabanas, and 8 magnificent mature trees create an outdoor living experience that is unrivaled in Stetson Valley. Entertain. Relax. Escape. This yard does it all. Practical luxury is woven throughout as well -- new AC (2025), new water heater (2025), new pool pump (2026), 3-car garage with epoxy flooring, RV gate, extra parking, and a charming courtyard at the entry that sets the tone from the moment guests arrive. Homes like this are not built anymore. This is Stetson Valley living at its absolute finest.

4950 W Lariat Lane, Phoenix

12448 N 76th Street, Scottsdale
$1,430,000
5 Beds ⋅ 4 Baths ⋅ 6994055 MLS ⋅ 3,729 SqFt.
LOOKING FOR A GREAT HOME AT A GREAT VALUE and NO HOA! YOU HAVE FOUND IT! This MULTIGENERATIONAL home has a MAIN house that is 2669sf with a 1047sf attached GUEST house that is perfect for multi-generational living. Newer renovations include the kitchen, master bath & closet, as well as the guest suite. Travertine, wood & marble floors throughout. Vaulted ceiling in main living area with an impressive double-sided fireplace. Master bedroom has direct access to the backyard with a huge, covered patio with mister system, sparkling pool, & fruit trees. 3 car garage with epoxy floors and large driveway. 200sf work shed as well as an 80sf storage shed. Home sits on a quiet corner cul-de-sac lot in great neighborhood. Minutes to Kierland & Scottsdale Quarter. PRICED TO SELL!!

12448 N 76th Street, Scottsdale

5850 E Concho Street, Apache Junction
$1,430,000
5 Beds ⋅ 6 Baths ⋅ 6985827 MLS ⋅ 5,320 SqFt.
Luxury home w/pool, waterslide, rooftop deck and 5-car garage at the base of the Superstition Mountains. This 4 bed, 5.5 bath executive estate offers 5,300+ sq ft on a 108,956 sq ft lot with stunning 270-degree mountain and city light views. Updated chef's kitchen with Wolf double ovens, Viking induction cooktop, wine fridge and custom hood. Master bath updated with steam shower, double vanities, tub & two-sided fireplace. Other rooms include: office (or 5th bed), movie theater, gym and separate gaming/casita room. Resort-style backyard features outdoor shower, swim-up bar, outdoor kitchen with BBQ & Hibachi. Expansive garage w/extra storage. Desert living designed for entertaining and elevated everyday comfort. Stunning views. Short term rental opportunities. Generator does not convey.

5850 E Concho Street, Apache Junction

14523 E Charter Oak Drive, Scottsdale
$1,430,000
5 Beds ⋅ 3 Baths ⋅ 6979970 MLS ⋅ 3,579 SqFt.
Tucked inside Hidden Hills in Scottsdale, this beautifully maintained desert retreat delivers the privacy buyers crave—backing to a natural arroyo with no homes across the street for open space, peaceful views, and true indoor/outdoor serenity. Enter through a gated courtyard into a light-filled, soaring-ceiling interior with expansive windows and an inviting open layout. The gourmet kitchen shines with quartz countertops, crisp white cabinetry, a generous island, and a Wolf gas rangetop—ideal for entertaining or everyday living. The expansive primary suite features a sitting area, oversized walk-in closet, and spa-style bath with soaking tub and separate shower. A flexible den/office can also serve as a 5th bedroom. Enjoy a resort-style backyard with covered patio, sparkling pool... and picturesque McDowell Mountains backdropplus nearby scenic trails for hiking and exploring. New AC, excellent upkeep, and a rare private setting make this home a standout value in a premier gated location.

14523 E Charter Oak Drive, Scottsdale

7683 E Fledgling Drive, Scottsdale
$1,428,500
3 Beds ⋅ 3 Baths ⋅ 6969866 MLS ⋅ 2,616 SqFt.
Incredibly redone, reimagined and ready to move in. A Quiet Raptor Retreat at Grayhawk cul-de-sac home has been completely remodeled since owners took over. Making it a true great room arrangement for entertaining and 3 Full Bedrooms and Den, luxurious 2.5 Bathrooms, massive chef's kitchen with gas and elec. Pool & spa has been re-plastered, and expanded back patio updated with new cool deck. South facing heated pool backs to wash with plenty of sun space and fire pit for the desert nights. Owners suite is elegant and steps to the hot tub. New HVAC system in 2024. The Community even has a tennis court, community pool/spa and plenty of trails throughout. Grayhawk is close to everything North Scottsdale has to offer. Guard gated, secured and ready for your winter relaxation

7683 E Fledgling Drive, Scottsdale

506 W Wakonda Lane, Phoenix
$1,425,000
4 Beds ⋅ 5 Baths ⋅ 7071776 MLS ⋅ 4,290 SqFt.
Rare opportunity! A Custom built home on a quiet cul-de-sac premium lot overlooking the 18th hole of MVCC! This Golf Course lot is a spacious 4-bedroom, 5-bath home. A desirable layout with high ceilings all bedrooms downstairs and a bathroom for each bedroom. A spacious primary bedroom ensuite with tons of closet space. The gourmet kitchen with island offers an open, functional layout with plenty of space for cooking and entertaining. Enjoy a large dining room, generous living spaces, and a 3-car garage. The upstairs has a bonus family/media room, bathroom, and balcony with stunning views of the 18th green and fairway. Built in 1997, the home has been well cared for and is ready for your personal touches. Just steps from the country club--come make this your forever home The backyard has a large covered patio with built in BBQ and plenty of room for multiple seating and dining areas. There is generous additional open space giving you endless possibilities to make it your own.

506 W Wakonda Lane, Phoenix

300 Calle Del Norte --, Sedona
$1,425,000
3 Beds ⋅ 3 Baths ⋅ 7069878 MLS ⋅ 1,839 SqFt.
Incredible views! The price includes the adjacent .66-acre parcel for a combined 1.15 acres, amplifying privacy and presence of this special home. Elevated above the glittering city lights of Sedona with unobstructed 270° red rock vistas, this fully reimagined contemporary home has 3BD/2.5BA + a lower level flex bonus room. It delivers the trifecta of updated design, a gorgeous lot, and transcendent scenery. Picture windows flood the open-concept living space with natural light and ever-changing desert color. Remodeled inside and out, the home features clean lines and expansive open decks, creating effortless indoor-outdoor flow. Beautifully staged to highlight its city-meets-nature setting. The owner holds AZ Real Estate Broker License. MORE DETAILS: -------------- 300 CALLE DEL NORTE HIGHLIGHTS & DETAILS: Originally built in 1986 and intentionally positioned to capture the full sweep of Sedona's majestic red rock skyline, this home has undergone a thoughtful top-to-bottom transformation over the past three years. What once stood as a well-sited property with strong bones in the highly desirable Foothills South neighborhood is now a fully reimagined contemporary retreat -- refined, cohesive, and intentionally modern. Every surface has been reconsidered. Interior and exterior renovations were executed with an emphasis on clean lines, durability, and bright, neutral finishes. The result is far more than cosmetic improvement -- it is a true reinvention, blending modern influence with the warmth, proportion, and scale that Sedona living demands. The surrounding grounds received equal attention. Landscaping was groomed and reshaped to create a cohesive 1.15-acre setting with walking paths (inclusive of the adjacent parcel), increasing usable outdoor space while preserving the natural beauty that frames the panoramic views -- offering a private, park-like environment. A generous horseshoe driveway enhances both arrival presence and functionality, accommodating up to 6 vehicles. Set along West Sedona's main corridor, the property enjoys immediate access to town amenities and thoroughfares, making daily living and entertaining effortless. Elevated above the roadway, the home captures uninterrupted red rock vistas and city lights, pairing convenience with commanding views. With the inclusion of the adjacent parcel, the expanded 1.15-acre footprint opens the door to enhanced outdoor design opportunities. A future owner may choose to incorporate additional privacy landscaping, architectural screening elements, water features, fountains, or even a pool and spa environment -- further enriching the sensory experience of the outdoor spaces. Mature plantings, rustling trees, and thoughtfully designed hardscape features could create an even more immersive and layered landscape setting while preserving the property's panoramic outlook. (Buyer to verify expansion options with the HOA and compliance with all applicable CCRs.) Without exception, this is a property that has been carefully curated -- not flipped or rushed -- but deliberately refined by the seller, who lived in the home and personally served as the general contractor for the remodel. Explore the immersive 3D walkthrough and cinematic video tour to fully experience the layout, elevation, and panoramic view corridors this property offers. Continue to take a closer look at the layout, materials, improvements that define this property. All of the heavy lifting and expense has been taken care of for the new owner. NEW STRUCTURAL & MECHANICAL IMPROVEMENTS (2023-Present) -Composition shingle roof -Exterior Paint - Beige stucco with black trim accents -HVAC system including new ductwork and the addition of central air conditioning -Dual-pane energy-efficient windows and main sliding glass door -Electrical updates throughout with all new interior and exterior lighting NEW EXTERIOR ENHANCEMENTS (2023-Present) -2 new decks with composite plank floors +wood rails & bannisters -New asphalt driveway -Added Retaining walls and expanded hardscaping improvements -Added paver patio off third bedroom with enclosed pet area -Added upper yard paver patio creating additional outdoor space NEW SITE WORK & DRAINAGE (2023 to Present) -Comprehensive landscaping refresh with new decorative rock and gravel -Added groomed walking paths throughout the property -Added drainage channels and French drain systems installed for improved water management GARAGE & STORAGE (2025/26) -Full 2-car garage remodel including fresh paint, epoxy-coated floors, new garage doors, and quiet-open openers + coded entry pad -Expansive crawl space maintenance with groomed earth floor, lighting, w/fully sheathed walls & ceilings for mechanical protection and insulation integrity - TONS OF STORAGE! INTERIOR RENOVATIONS (2023-Present) The interior renovation reflects a cohesive, modern design palette centered on warmth, contrast, and functionality. INTERIOR FINISHES & DESIGN FEATURES FLOORING & PAINT -Whole-home luxury vinyl plank flooring in a dark walnut tone -Five-inch white baseboards throughout -Bright white interior paint with updated wall texturing -Warm, dense oyster-toned carpet in the primary suite & Bedroom 2 LIVING & ENTERTAINING SPACES -Open-concept living and dining areas adjacent to a spacious corner kitchen -Wood-burning fireplace with stone ledger accent wall and a black quartz hearth creating a striking focal point -Flooded with light coming in the large format wood encased picture windows and trimmed out w/black accent paint -Whole-home new doors, hinges, and hardware -Whole-home new lighting including plates, switches, receptacles KITCHEN -White quartz countertops w/gorgeous geometric starburst tile backsplash with metal button accents -Extensive white shaker-panel cabinetry, upper & lower with soft-close doors and drawers -Brushed bronze cabinet hardware -Ceramic apron-front sink w/gooseneck faucet with pull-down sprayer + a dedicated pot filler faucet -Air button disposal -White Matte-finish Café appliance suite with bronze-accent hardware includes: Built-in microwave, Dual-oven electric range w/induction cooktop, Double upper-door refrigerator with dual lower freezer drawers, Dishwasher BEDROOMS & BATHS Primary Suite The en-suite primary bedroom offers a warm, intimate retreat with plush carpet underfoot and direct access to the front view deck via sliding glass doors. Brushed bronze wall sconces, recessed lighting, and a ceiling fan provide layered illumination. Storage is generous, featuring a double mirrored closet with interior shelving systems in addition to a separate walk-in closet. The three-quarter primary bath showcases hex tile flooring + a beautifully tiled walk-in shower with smaller-format hex tile floor and large-format marble tile extending up the walls. A brushed bronze waterfall showerhead with separate handheld sprayer enhances functionality and design cohesion. The dual-sink vanity features white shaker cabinetry, quartz countertops, brushed bronze hardware, individual mirrors, and glass-bead double wall sconces for a refined finish. Bedroom Two Offers plush carpet, fresh finishes, and two new vinyl windows overlooking the backyard. Recessed lighting, a ceiling fan with integrated light, and a traditional closet provide comfort and practicality. Bedroom Three Features plank flooring and a thoughtfully organized closet system. A sliding glass door opens directly to a private paver patio which is enclosed and ideal for pets or a contained outdoor retreat. Recessed lighting and a ceiling fan complete the space. Guest Bath Conveniently located between Bedrooms Two and Three, the full-sized guest bath has luxury vinyl flooring and includes a shower/tub combination with textured white tile surround up the walls. A dual-sink vanity mirrors the finishes of the primary suite, maintaining continuity in cabinetry, quartz countertops, and brushed bronze accents. LAUNDRY SPACE Newly added upper-level laundry room for convenience with front load washer & dryer included; with a butcher block counter top for folding area; door can be closed for visual privacy. LOWER LEVEL FLEX SPACE The lower-level flex room was thoughtfully added by the owner, expanding usable square footage off the garage and designed cohesively with the rest of the home. Finished with plank flooring, high white baseboards, and bright white walls, the space feels integrated rather than secondary. A window was added to provide natural light and egress. Built-in bench seating and a compact kitchenette with sink and mini refrigerator create functional versatility -- ideal as a post-workout smoothie station, or creative studio setup. The addition also includes a newly constructed half bath with single-sink vanity. Fully heated and cooled, the space offers year-round comfort and flexibility. Well-suited for a fitness or wellness room, artist studio, media retreat, or private yet inviting home office. With panoramic red rock views, extensive capital improvements, expanded acreage, and a thoughtfully executed modern remodel, 300 Calle Del Norte presents a rare opportunity to own a fully realized Sedona retreat -- where design, land, and location align in one compelling offering.

300 Calle Del Norte --, Sedona

9886 E Cinnabar Avenue, Scottsdale
$1,425,000
4 Beds ⋅ 3 Baths ⋅ 7055490 MLS ⋅ 3,284 SqFt.
Nestled in the desirable Mirador community of Scottsdale Ranch, this beautifully updated home blends warmth, comfort, and timeless Arizona style. Mature landscaping, lush natural grass, a paver walkway, updated exterior lighting, fresh 2024 paint, and a striking custom iron entry door create an unforgettable first impression. Inside, vaulted ceilings, rich wood flooring, plantation shutters, and expansive windows fill the formal living and dining areas with natural light. French doors open to the backyard, while a dramatic two-sided stone fireplace creates a warm, inviting atmosphere. The family room offers a relaxed gathering space with wide openings to both the kitchen and formal living area, creating an easy, connected flow. The elegant kitchen features high-end cabinetry, granite countertops, breakfast bar seating, abundant storage, and a sunny dining nook. The spacious primary suite offers direct patio access and a retreat-like feel, complete with an updated ensuite bath featuring a soaking tub, walk-in shower, dual granite-topped vanities, and an oversized walk-in closet. Three additional bedrooms are generously sized and share a large full bath with granite countertops and designer accents. The backyard truly shines with mature trees, lush greenery, a sparkling pool, and an expansive covered patio creating a peaceful private setting ideal for entertaining and relaxing. A freshly painted three-car garage adds the finishing touch. Perfectly located near Scottsdale Ranch's scenic lakes, walking paths, parks, tennis courts, shopping, dining, Loop 101 access, and Scottsdale schools, this home offers comfort, style, and an exceptional location in one of Scottsdale's most sought-after communities.

9886 E Cinnabar Avenue, Scottsdale

3661 E Azalea Drive, Chandler
$1,425,000
4 Beds ⋅ 4 Baths ⋅ 7038303 MLS ⋅ 3,743 SqFt.
One of the most upgraded homes in the gated section of Layton Lakes! Situated on an oversized 15,031 SF lot, this stunning Maracay home offers 3,743 SF with 4 bedrooms, 3.5 baths, and a private Gen Suite featuring its own entrance, full kitchenette, dedicated laundry, hardwood flooring, and custom cabinetry. Luxury finishes include wood-look tile, custom accent walls, designer lighting, surround sound, and a chef's kitchen with ceiling-height cabinetry, expanded buffet, Corian countertops, and abundant storage. Resort-style backyard features a self-cleaning pool, travertine patios, putting green, outdoor audio, BBQ with gas line, and room to entertain. EV charging, dual washer/dryer sets, smart home features, and access to Layton Lakes amenities. Perry High district, near shopping/dining

3661 E Azalea Drive, Chandler

15220 N 27th Street, Phoenix
$1,425,000
5 Beds ⋅ 3 Baths ⋅ 7037914 MLS ⋅ 4,057 SqFt.
Two full homes. Six-car garage. Four-stall barn. Backyard Oasis. 1.1 acres A rare find for multi-gen living, equestrians or car enthusiasts, seeking the ultimate versatility in real estate! This property is made for homeowners who need more space and more flexibility. All while remaining close to city conveniences. The beautifully updated 2,921 SF main house features 5 bedrooms and 3 bathrooms, a split floor plan with dual primary suites, and a fantastic open concept kitchen with stunning quartzite countertops. The fully furnished 1,136 SF guest house offers 3 bedrooms and 2 baths, perfect for guests, multi-generational living, or income opportunity. Your own private backyard oasis. PebbleTec pool, hot tub, outdoor kitchen, firepit, mature landscaping, in-ground lighting, and operty sound system, all framed by breathtaking mountain views. Designed for tranquil evenings and grand gatherings alike. The six-car pass-through garage, RV Gate, 1,152 SF 4-stall barn, and 2 storage buildings handle everything from car collections to horses and hobby workshops. Barn cooling fans and high-pressure misting keep it comfortable year-round. Fully owned 44-panel solar system, tankless water heater, updated irrigation, and flourishing citrus, pecan, pomegranate, guava, and specialty fruit trees on property. Over $500,000 in improvements 5 minutes to SR-51 and Loop 101. 10 min to Desert Ridge. 20 min to Sky Harbor. Privacy and space without sacrificing convenience. Rarely does a property offer this combination of space, versatility, and location!

15220 N 27th Street, Phoenix

11251 E Cimarron Drive, Scottsdale
$1,425,000
5 Beds ⋅ 5 Baths ⋅ 7033916 MLS ⋅ 3,888 SqFt.
This Mountain View home boasts stunning views in every direction. Nestled in a serene and secluded cul-de-sac, featuring 4-bedrooms plus office, as well as an attached Casita that can serve as a 5th bedroom, Home has new roof 2023 two new are conditioning units 2025 & 24. new dishwasher, in 2025 new turf. New exteriors paint & Pool filter. This Home offers a fantastic split floorplan. The family room and kitchen area serve as the heart of the home, highlighted by an impressive kitchen island, granite countertops, an abundance of cabinetry, a gas cooktop, and a walk-in pantry. The spacious family room includes a cozy gas fireplace, while the eat-in kitchen and formal dining areas provide ample space for entertaining. Throughout the home, you'll find rich neutral tile flooring.

11251 E Cimarron Drive, Scottsdale

59 Hutson Lane, Sedona
$1,425,000
2 Beds ⋅ 3 Baths ⋅ 7002834 MLS ⋅ 2,753 SqFt.
NO HOA! OVER 1.5 ACRES! The Adobe Dream is a true Southwest home at its finest. Designed by a Hopi Man & built by an artist wood carver it embraces many beautiful features that you won't find anywhere else. The thick walls are made of true adobe from Tucson & keep the home well insulated, cool in the summer & warm in the winter. The heated floors & three kiva fireplaces add comfort on chilly nights. In any of Sedona's four mild seasons, you will be happy in this awe inspiring estate. Tall Vega ceilings. Views from every window. Three flagstone covered covered patios take in the iconic red rock formations from Gunsight to Bell Rock to Cathedral Rock & Lee Mountain. Two main suites with large bathrooms & privacy. The downstairs suite has a steam shower & opens to a deck framing Cathedral Rock. The upstairs suite & sitting room open to big deck with sweeping views. You will find a washer/dryer in the upstairs suite & in the large downstairs laundry room. There is a den downstairs with a built in antique safe. The south courtyard is surrounded by custom fencing & gates with columns of turquoise rocks that light up the night. Enjoy the flowering fruit trees that produce delicious figs, apricots, cherries & fuji apples. Skip the store, take a basket & do the picking! All of the mature landscaping is on a drip system for ease of care & maintenance. There is a detached 1,176 sf three car garage with vaulted wood ceilings, two big skylights & a heated floor. Yavapai County indicates it can be converted into a second residence. On over 1.5 acres, this property is a living experience of artistry & inspiration. It would be a sought after STR, residence or combination of both. A rare offering with lots of land under starry skies above. Freedom of space & versatility of use in Red Rock Country can be yours!

59 Hutson Lane, Sedona

7531 E Carefree Drive, Carefree
$1,425,000
3 Beds ⋅ 3 Baths ⋅ 7002605 MLS ⋅ 2,813 SqFt.
Beautifully upgraded gem offering 3 bedrooms, 2.5 baths plus a private office/den, situated on a spacious lot with exceptional curb appeal and a paver driveway. Step inside to an immaculate, thoughtfully designed interior that seamlessly connects indoor and outdoor living. Enjoy stunning views of the beautifully landscaped backyard featuring a spectacular gravity-edge pool, spa, built-in BBQ, outdoor fireplace, and ambient lighting--perfect for entertaining. Integrated indoor and outdoor speaker systems enhance the experience throughout the home and patio. The gourmet chef's kitchen is a true showpiece, complete with double ovens, a built-in Bosch espresso maker, custom cabinetry, and granite countertops. A 120-bottle wine refrigerator adds a luxurious touch for wine enthusiasts. Ideally located within walking distance to the charming shops, galleries, and restaurants of Carefree, this home also offers breathtaking views of Black Mountain.

7531 E Carefree Drive, Carefree

8100 E Camelback Road Unit 7, Scottsdale
$1,425,000
3 Beds ⋅ 3 Baths ⋅ 6998801 MLS ⋅ 3,195 SqFt.
CHIC URBAN LIVING AT IT'S BEST! REMODELED CONTEMPORARY EXUDES SOPHISTICATION & STYLE. TOTAL REMODEL with only the finest finishes! Locations is Ideal, in the heart of Scottsdale. TURN KEY, MOVE IN READY with designer, high-end furniture. The remodeled Great Room floor plan contributes to a sense of openness, making this space feel larger, more unique & inviting. The exposed ductwork has an authentic feel to the space, not hidden but celebrated. The remodeled Primary Retreat boasts an enviable bathroom, separate shower, soaking tub, double sinks, his & her walk-in closets. The spacious bedroom with romantic fireplace has views of Camelback & a deck to sip your favorite beverage. Two additional bedrooms share a remodeled 3/4 bathroom. Prestigious Guard Gated CAMELDALE Community has PICKELBALL & tennis courts, two (2) pools & spas & is adjacent to a large Greenbelt with miles of Biking/Walking paths & two lakes. One mile to Scottsdale Fashion Square Shopping & 50+ restaurants/bars. The home opens to the back patio merging indoor to outdoor spaces, resulting in a harmonious living environment. A newer motorized awning was installed to enjoy the outdoors throughout the day. The 2022 high-end remodel features functionality & artistic expression incorporating massive Calcutta Quartz Island, generous 3 X 6 Foot cement Tile, Carrera marble shower & flooring. Recent updates include statement dining lighting creating a chic vibe adding artistic expression to the room PLUS two new AC Units 2022, two new 2022 whole house Air Filtration, new 2023 water filtration system, New roof with warranty, newer hot water heater, newer windows in office, guest bedroom & primary suite. The list is extensive see attachment.

8100 E Camelback Road Unit 7, Scottsdale

14554 N Adero Canyon Drive, Fountain Hills
$1,425,000
3 Beds ⋅ 3 Baths ⋅ 6997600 MLS ⋅ 2,393 SqFt.
Experience modern desert living in this 2024 single-level home in gated Adero Canyon. This 3 bed / 3 bath residence offers an open floor plan with expansive windows framing mountain and desert views. The chef's kitchen features Wolf and Sub-Zero appliances, a quartzite waterfall island and custom cabinetry. The great room includes a 72'' gas fireplace and an integrated surround-sound system with built-in speakers. The primary suite offers a spa-like bath and a generous walk-in closet, with two additional bedrooms - one ensuite - for added comfort. Outdoors, enjoy a covered patio, built-in BBQ, and heated spool, all backing to protected open space for privacy and views. Ideally located near scenic hiking, dining, and all the best of Fountain Hills.

14554 N Adero Canyon Drive, Fountain Hills

5710 E Betty Elyse Lane, Scottsdale
$1,425,000
3 Beds ⋅ 3 Baths ⋅ 6993850 MLS ⋅ 2,670 SqFt.
PRIME Scottsdale Location w/ NO HOA on a huge lot! Stunning fully remodeled single-level home offering the perfect blend of modern luxury & resort-style living. This beautifully updated 3-bedroom plus office, 2.5-bath residence features an oversized climate-controlled 3-car garage with epoxy floors, a brand-new roof, and exceptional curb appeal with a paver driveway & walkway. The striking entry welcomes you with a custom 44'' iron front door with rain glass and elegant custom soffit lighting on an automatic timer, creating a dramatic impression day or night. Inside, the open and thoughtfully designed floor plan showcases high-end custom finishes throughout. The chef's kitchen opens seamlessly to the family room and features waterfall-edge quartz countertops, rich dark mahogany cabinetry, slate stainless steel appliances, and an induction cooktop--perfect for both entertaining and everyday living. The primary suite is a true retreat, highlighted by a dramatic glass wall overlooking the resort-style backyard, creating a seamless indoor-outdoor connection. Step outside to your private paradise featuring a pebble-tech pool, artificial turf, pergola, and beautifully designed outdoor living spaces ideal for relaxing or entertaining. Ideally located in the highly desirable Scottsdale "Magic Zip Code" 85254, just minutes from Kierland Commons, Scottsdale Quarter, Desert Ridge Marketplace, world-class golf at TPC Scottsdale, and quick access to the Loop 101 & Sky Harbor Airport.

5710 E Betty Elyse Lane, Scottsdale

3830 E Devonshire Avenue, Phoenix
$1,425,000
5 Beds ⋅ 4 Baths ⋅ 6990731 MLS ⋅ 2,926 SqFt.
Welcome to this stunning modern home nestled on a highly sought-after street in the desirable Arcadia Lite neighborhood, within the charming Kachina Gardens community. This beautifully remodeled residence, updated in 2018 with impeccable finishes, offers a thoughtfully designed floor plan perfect for both entertaining and everyday living. Enjoy two expansive primary suites along with three generously sized guest rooms. The open-concept kitchen, living, and dining areas create a seamless, airy flow throughout. Step outside to a welcoming front courtyard with low-maintenance turf and lush ficus trees providing added privacy. A spacious covered patio invites year-round outdoor enjoyment. The extended-length garage features epoxy flooring and extra storage. Act now!

3830 E Devonshire Avenue, Phoenix

20145 E Melissa Place, Queen Creek
$1,425,000
4 Beds ⋅ 4 Baths ⋅ 6990269 MLS ⋅ 4,007 SqFt.
Located within the gated Pecans, one of the East Valley's most exclusive luxury communities, this premium cul-de-sac estate represents refined living at its finest. Surrounded by multimillion-dollar residences and mature tree-lined streets, the setting offers both prestige and privacy while being just moments from Queen Creek's finest dining, boutique shopping, entertainment, golf, and convenient freeway access. This Spanish-inspired residence offers 4 bedrooms, 3.5 baths, and thoughtfully designed flex spaces with seamless indoor-outdoor living. Warm, sophisticated finishes and wood-look tile flooring create a timeless foundation throughout. A private office with French doors, elegant bonus spaces, and an expansive great room anchored by a dramatic wall-to-wall sliding glass door eleva the home's design and functionality. The chef's kitchen is appointed with a six-burner gas cooktop, built-in refrigerator, an oversized island, walk-in pantry, and Butler's pantry, designed for effortless entertaining. The primary suite serves as a private sanctuary featuring a spa-inspired marble bath, soaking tub, and dual-head walk-in shower. Nearly $500,000 was invested into transforming the front and backyard into a private resort setting that rivals luxury retreats. The grounds showcase a sparkling pool with water feature, above-ground spa, full basketball court, manicured turf, built-in barbecue, gas fireplace, and motorized patio shades, creating an extraordinary environment for both intimate evenings and large-scale entertaining. A newer roof underlayment and owned solar enhance long-term value and efficiency, while the four-car garage offers generous space for vehicles and storage. This is a rare opportunity to own in one of Queen Creek's most distinguished gated communities and experience a lifestyle defined by elegance, scale, and convenience. Sellers will take care of first year of HOA dues for buyer!

20145 E Melissa Place, Queen Creek

15615 N 8th Place, Phoenix
$1,425,000
5 Beds ⋅ 5 Baths ⋅ 6980456 MLS ⋅ 4,718 SqFt.
Your iconic luxury Arizona lifestyle is waiting for you in this Beautifully remodeled & ADA-compliant Moon Valley estate with no HOA. Situated on a private half acre lot on a quiet cul-de-sac, this 5 bed, 4.5 bath estate captures breathtaking mountain & city views from multiple vantage points & features an elevator for full accessibility. Extensive renovations totaling over $670,000 includes a gorgeous fireplace in the open concept living area, solar panels (owned), new HVAC systems (2022), pool equipment upgrades, & refined interior finishes throughout. The impressive chef's kitchen showcases new cabinetry, quartz countertops, extended oversized island with optimized storage, luxury Thermador appliances, RO system, soft water system, two sinks, custom backsplash, pantry with additional bevy fridge/freezer, wok, & induction cooktop. A desirable split floor plan provides privacy, highlighted by an expansive owner's suite with sitting area, office/workout nook, spa-inspired ADA compliant owner's suite bathroom featuring infrared sauna, tiled roll-in shower, & large walk-in closet. Step outside to the private hot tub and enjoy the view & seamless indoor-outdoor relaxation. Resort-style backyard amenities include fire pit, refinished pool & spa tile/decking, updated equipment with variable-speed pump, artificial turf, refreshed pond feature, irrigation upgrades, & exterior lighting enhancements. A balcony gazebo provides elevated outdoor entertaining space overlooking the grounds. Lower-level living quarters with separate entrance, kitchenette, full bath with curb-less entrance, deep soaking stand alone tub, & ADA compliant studio-style layout create excellent multigenerational or rental income potential. Additional highlights include custom window coverings with remotes, custom lighting, custom barn doors, built-in fireplace, solar screens, & integrated accessibility features including elevator access & ADA-compliant primary bath design. Located in the highly desirable Paradise Valley Unified School District (Shadow Mountain HS / Hidden Hills Elementary) & minutes from hiking trails, Moon Valley Country Club, shopping, dining, & freeways. this is a rare opportunity to own a turnkey luxury property combining accessibility, views, & lifestyle in one of North Phoenix's most sought-after neighborhoods.

15615 N 8th Place, Phoenix

8507 E Rancho Vista Drive, Scottsdale
$1,425,000
4 Beds ⋅ 3 Baths ⋅ 6974293 MLS ⋅ 2,031 SqFt.
PICTURE THIS...FROM THE STREET, IT LOOKS LIKE A STORYBOOK DOLLHOUSE—A PITCHED ROOF WITH WHITE BRICK FAÇADE, CHARMING TRELLIS PATIO, A PATHWAY FRAMED IN SPILLING FLOWERS & WHITE COBBLESTONES, LEADS TO THE IMPOSING GLASS FRONT DOOR....ONCE INSIDE, IT IS ALL 'LIGHT, HEIGHT & DRAMA':- SUN POURS THROUGH OVERSIZED SLIDERS, VAULTED CEILINGS SOAR. CLEAN ARCHITECTURAL LINES REPLACE THE WHIMSY, 'SCOTTSDALE'S PREMIER LUXURY BRAND' CURATED A DELICIOUS CONTRAST THAT FEELS INTENTIONAL, CONFIDENT, AND BOLD....Pivot through the Floor-to-Ceiling glass entry door, a VISUAL FEAST awaits you! Flowing Hardwood floored reception rooms all perfectly positioned under grand 'hand crafted wood detailed' VAULTED skylit ceilings. The Great room has feature fireplace with TV THEATER WALL. Adjacent to the form dining room is the 'White Designer' Kitchen, with all new KitchenAid Appliances and 18-Ft Brazilian quartz waterfalled L-Shaped peninsula island-a layout that begs for dinner parties that stretch late into the night. VENTURE OUTDOORS! The patio stretches from one side of the home to the other and is framed in sliders allowing the living spaces to flow effortlessly to outdoor entertaining area, which comprises of BRAND NEW HEATED POOL & SPA, incredible lounging areas including Baja tanning pool shelf, built-in BBQ/Beverage Island, all complimented by manicured landscaping, turf grassy area and an outdoor shower. THE ACCOMMODATION WING IS 'HOTEL-LEVEL BEAUTIFUL' with perfectly framed views created by sliders in every room. There are 4-BEDROOMS in total with DUAL PRIMARY BEDROOMS, 3-BATHROOMS ARE 'SPA-LEVEL BEAUTIFUL'- double vanities, giant walk-in showers, niche lighting & cosmetic counters. The PRIMARY -'OWNERS RETREAT' EN-SUITE is tucked around a corner, private yet opens to the pool & spa with wall-to-wall sliders, is exceptional in size and has walk-in closet which is every girls-wish-come-true. Add in a 2 CAR GARAGE with built-in cabinetry & E-V Car Charger. An inside laundry with floor to ceiling cabinetry and office built-ins....THE OUTSIDE IS ROMANTIC & NOSTALGIC - A DOLLHOUSE DREAM! THE INSIDE IS BREATHTAKING, SOPHISTICATED AND UNFORGETTABLE! FEATURING: New Shingle Roof, New HVAC & Ducts, New Plumbing, New Electric Meter, New Tankless Water Heater, New Pebble Tech Pool & Spa with Baja Tanning Shelf, New Electric Pool Heater, Outdoor Shower, New Dual Pane Windows & Sliders throughout, All New Outdoor Lighting, Landscaping & Artificial Turf, All New KitchenAid Appliances including Custom Hood, TV Theater Wall backing the Great-Room Fireplace, Handpicked Lighting and Fans, Hard-Wood Floors Throughout, Two Car Garage, Underfloor Signature Lighting, E-V Car Charger & Built-in Cabinetry, New Backyard Patio, Built-in BBQ & Beverage Center, Handpicked Champagne & Pewter Hardware throughout, Scottsdale Schools.

8507 E Rancho Vista Drive, Scottsdale

29423 N 145th Place, Scottsdale
$1,425,000
5 Beds ⋅ 4 Baths ⋅ 6973975 MLS ⋅ 4,429 SqFt.
Exquisite Luxury Home with High-End Finishes & Resort-Style Backyard. Experience unparalleled craftsmanship and luxury in this stunning 4429 square foot, 5 bedroom, 3.5 bathroom home on 1.25 acres. Custom built with high-quality construction and premium finishes throughout. Designed for both comfort and sophistication, this residence boasts top-of-the-line Dacor and Sub-Zero appliances, CAT 5 wiring, & exceptional energy efficiency with R22 blown-in insulation in the walls and R38 in the ceilings. Step into your backyard oasis, designed for ultimate entertainment and relaxation. Take in the breathtaking views from the observation deck, unwind in the Jacuzzi, or dive into the stunning 11' deep pool and grotto w/waterfall. Host unforgettable gatherings with a cabana, fire pit, fireplace/pizza oven, an extended patio with a professional Mist System, all set against a picturesque backdrop. Inside, the gourmet kitchen is a chef's dream, featuring an expansive layout with custom cabinetry Sub Zero and Dacor appliances, a large Butler's Pantry, ample cabinetry, multi-ovens, a warming drawer, built-in desk. Next to kitchen is a full sit-down entertainment wet bar with sink and wine cooler. The lavish primary suite is a private retreat, complete with a cozy gas fireplace, rich wood flooring, dual walk-in his and her closets, his and her vanities, spacious dual side walk in glass block shower and a jetted Jacuzzi tub. All guest bedrooms and office have walk in closets and each bedroom has an ensuite or a jack & jill bathroom. 4 French door exterior exits from guest bathroom to pool, office to courtyard, dining room to courtyard, kitchen nook to patio. Primary suite has a slider to pool/spa. For the car enthusiast, enjoy an oversized three-car garage plus a temperature controlled 268 sq. ft. motorcycle/storage roomoffering ample space for all your tools, vehicles, toys and hobbies. With room for a Casita, multiple RVs, or even horses, this home offers incredible flexibility to expand further on the property. Many, many features -see Features, Upgrades and Updates List.

29423 N 145th Place, Scottsdale

8540 E Via De Los Libros --, Scottsdale
$1,425,000
3 Beds ⋅ 3 Baths ⋅ 6963896 MLS ⋅ 2,342 SqFt.
Stunning Mid-Century Inspired Remodel in McCormick Ranch. Welcome to this completely reimagined home in the heart of highly sought-after McCormick Ranch, Neighborhood. Meticulously remodeled inside and out by a licensed builder, this 2,342 sq ft home is essentially brand new—every surface, system, and detail has been updated with quality craftsmanship and thoughtful design. Step inside and experience the clean lines and timeless appeal of mid-century modern inspiration, seamlessly blended with today's luxury finishes. The open floor plan features a designer kitchen with quartz countertops and full-height backsplash, brand new cabinetry, waterfall edge island with seating. The transformation continues outdoors with a brand new pool w/ water feature and all new landscape. Welcome Home

8540 E Via De Los Libros --, Scottsdale

Copyright 2026 Arizona Regional Multiple Listing Service, All rights reserved. The data relating to real estate for sale on this website comes in part from the Arizona Regional Multiple Listing Service. All information deemed reliable but not guaranteed and should be independently verified. All properties are subject to prior sale, change or withdrawal. Neither listing broker(s) nor Arizona Regional Multiple Listing Service shall be responsible for any typographical errors, misinformation, misprints and shall be held totally harmless.